 NowProposal
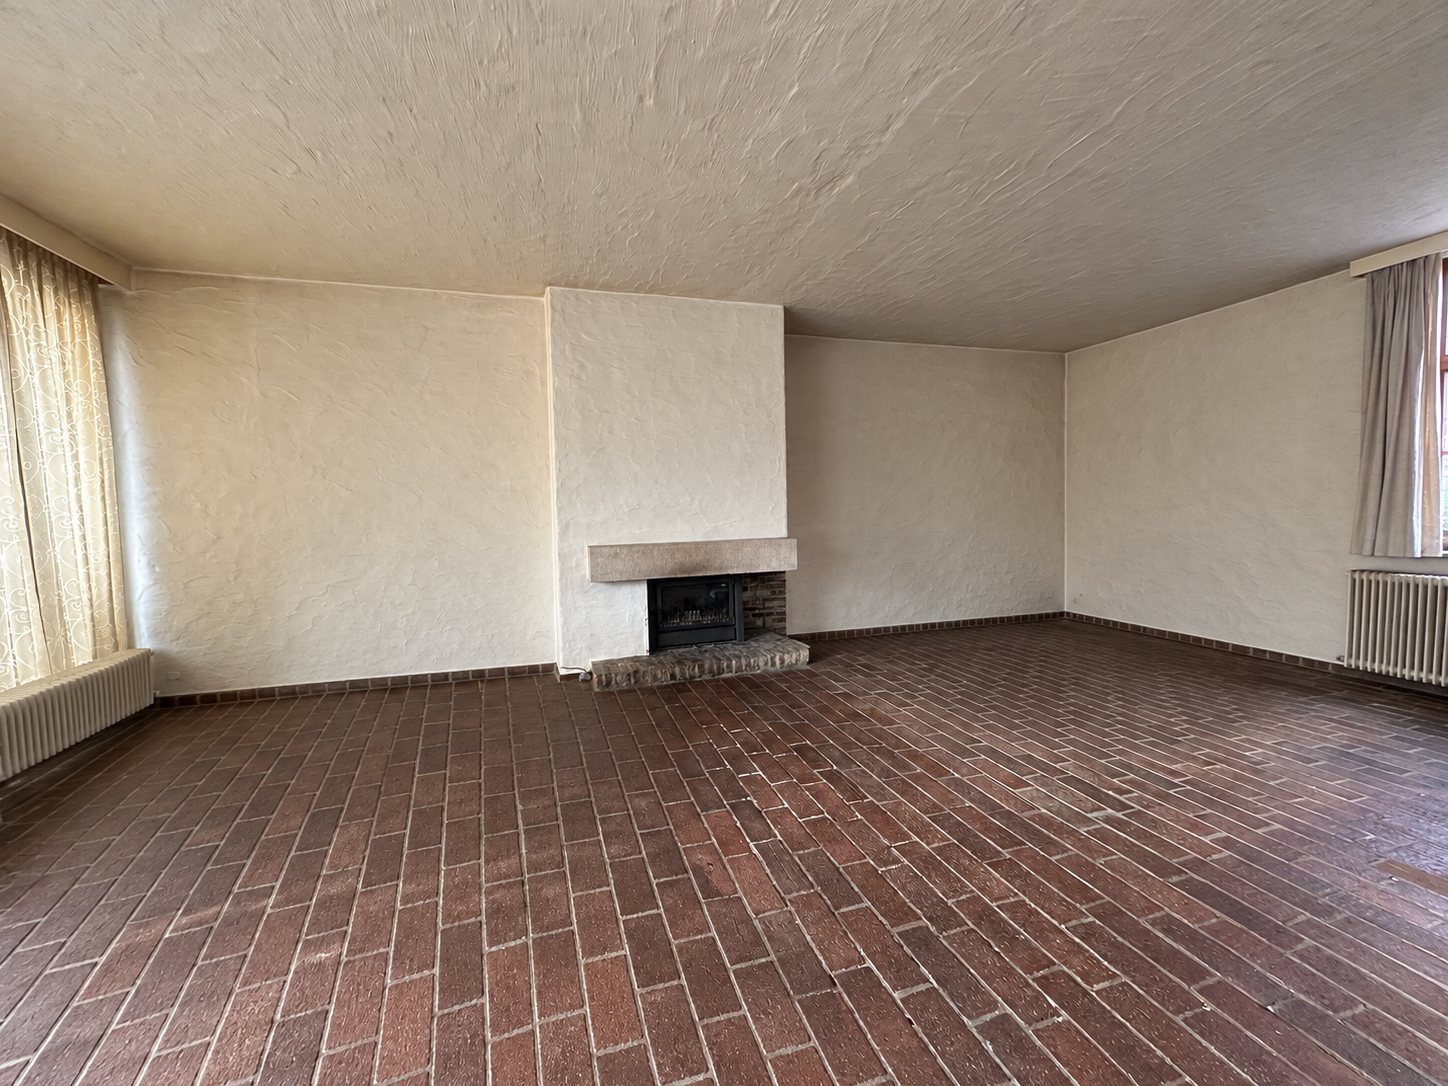
Living room
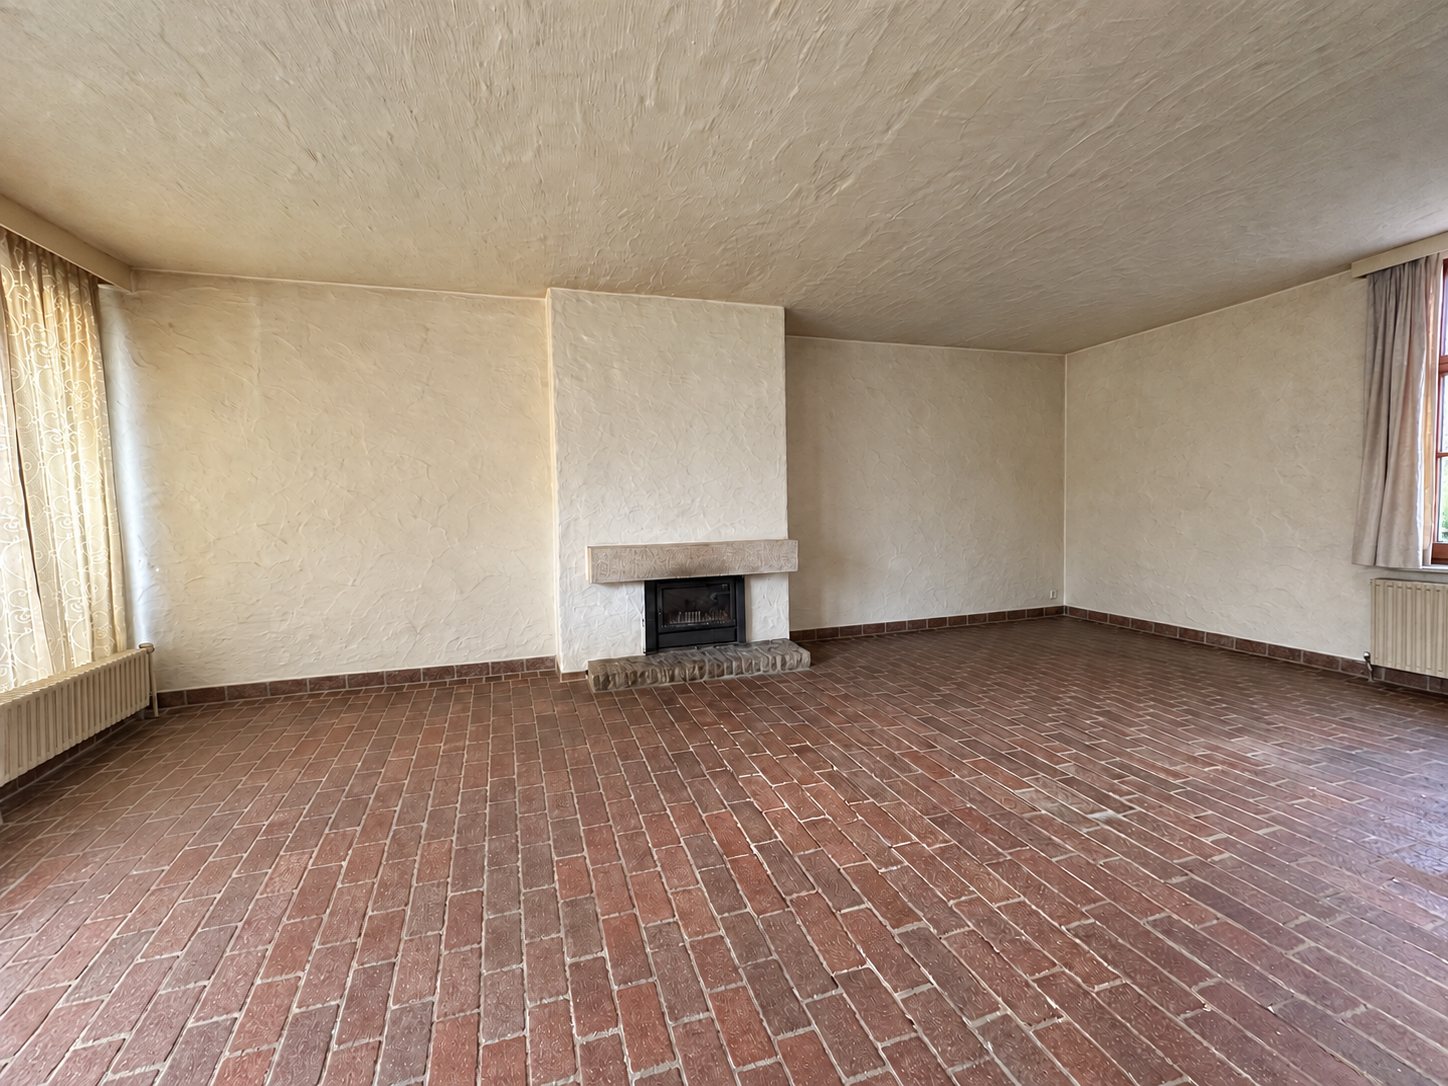
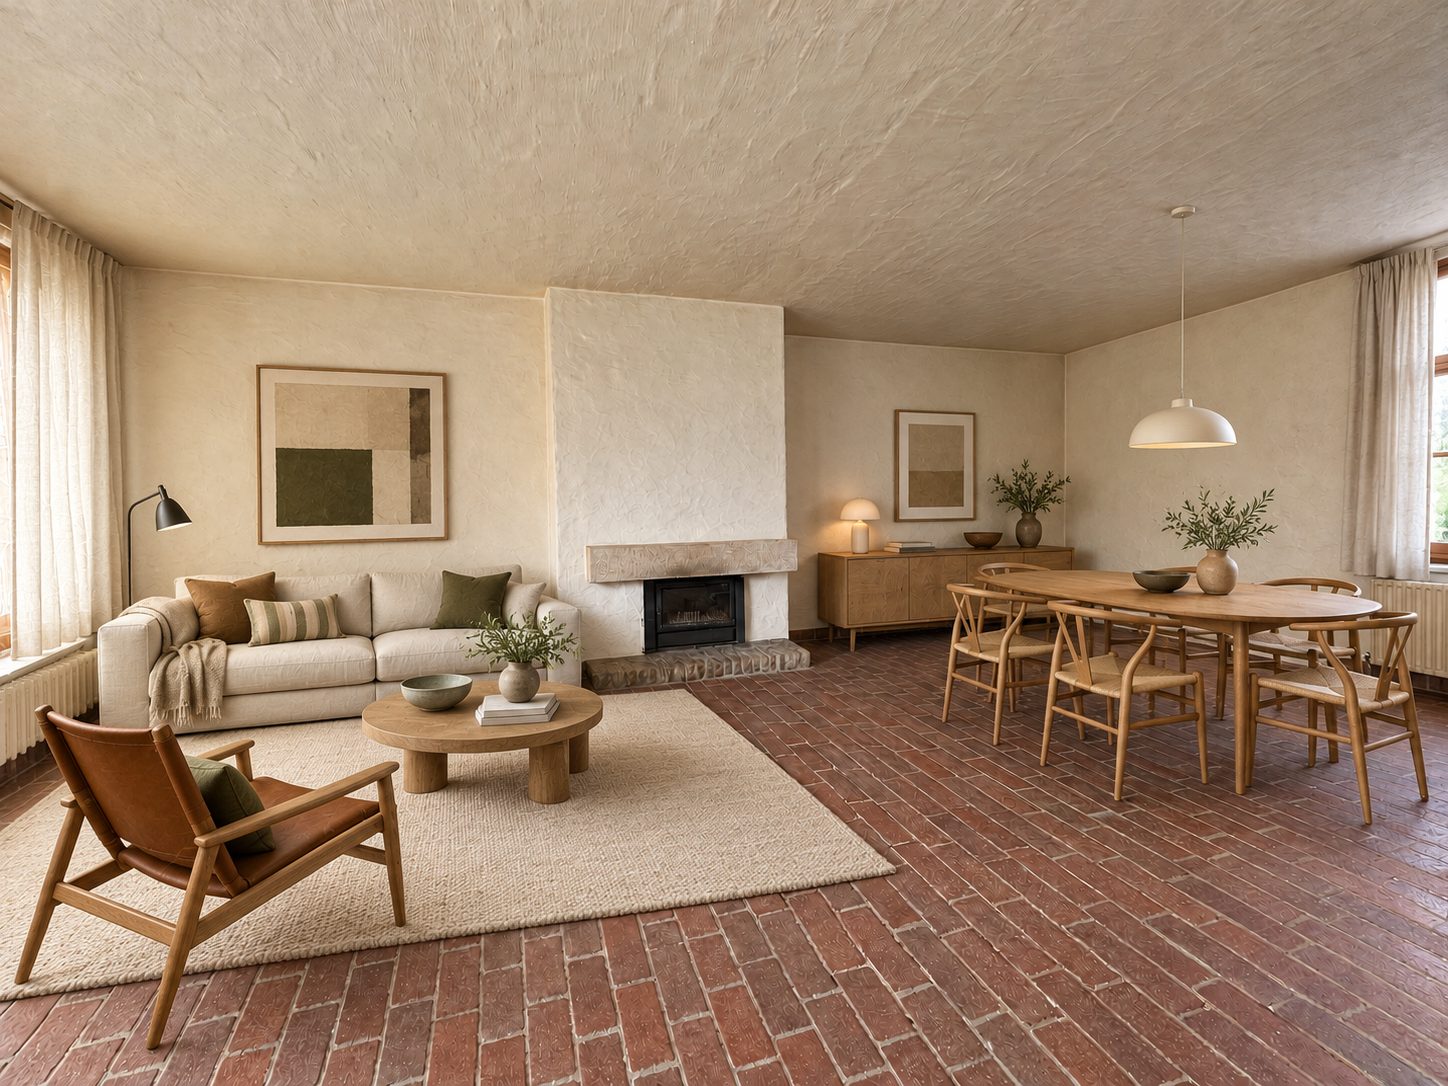
50.85 m² · with fireplace
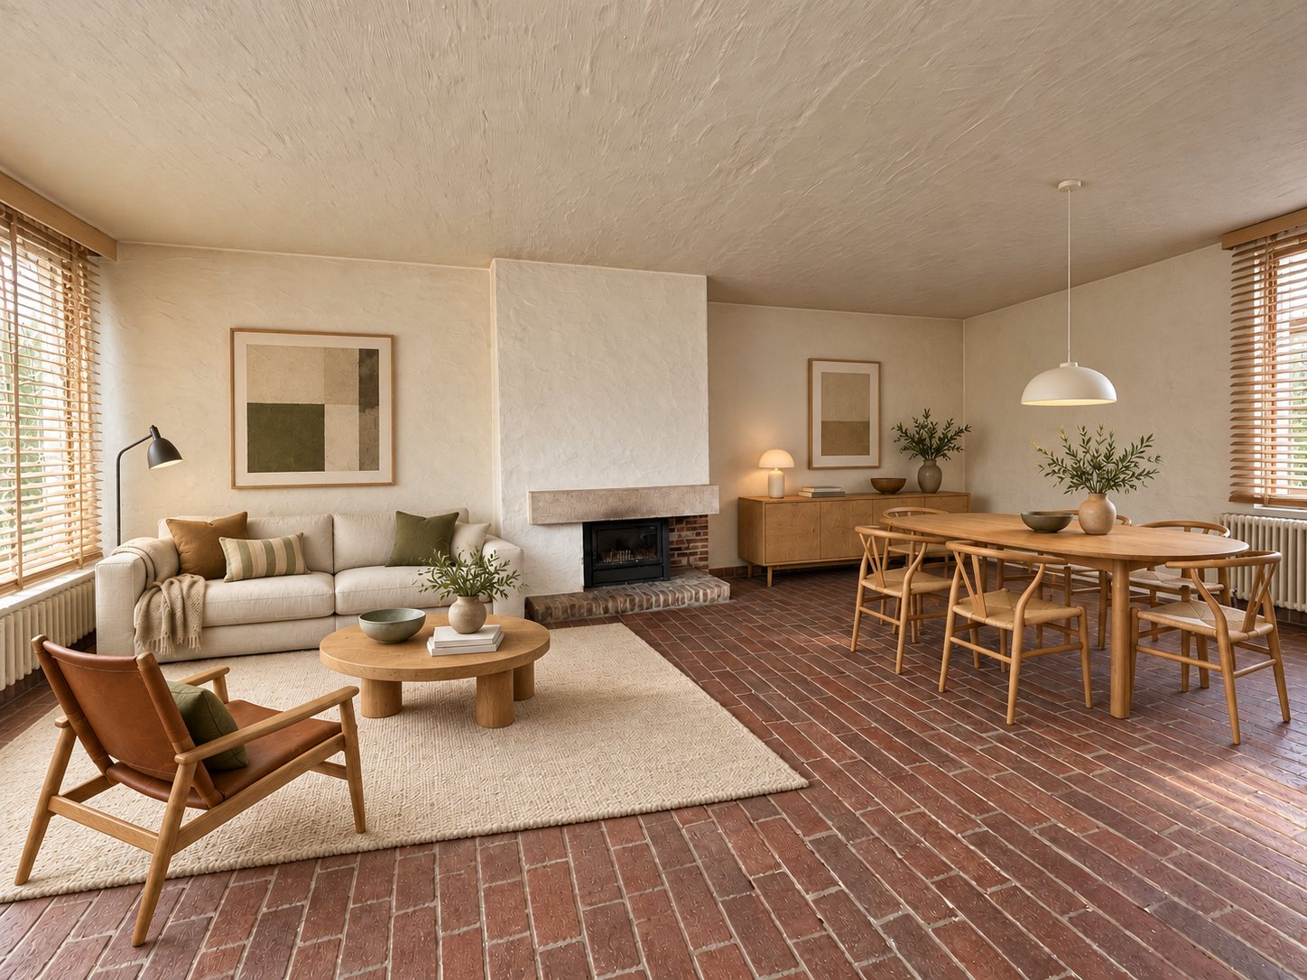
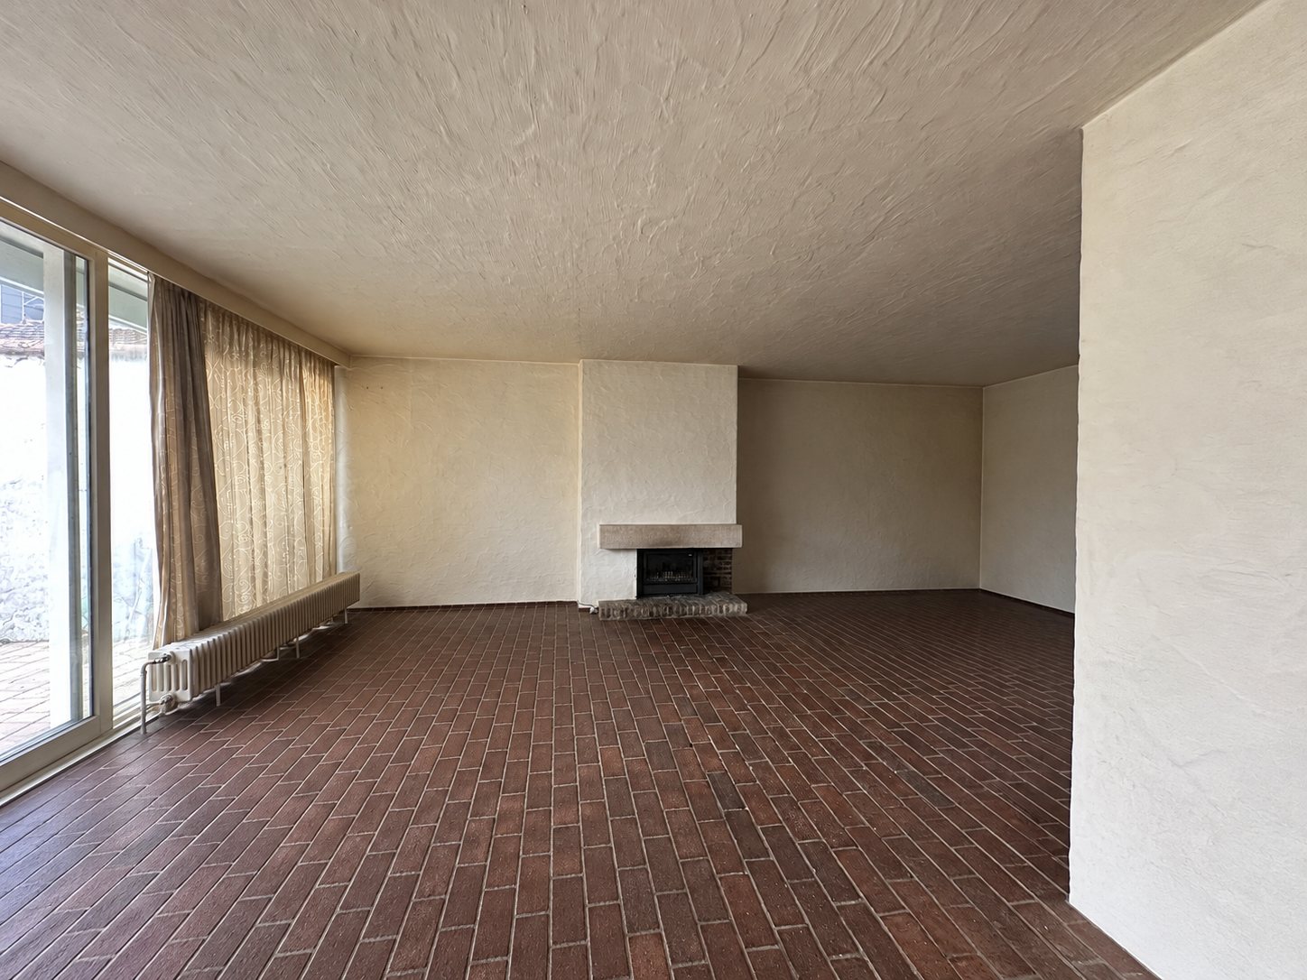
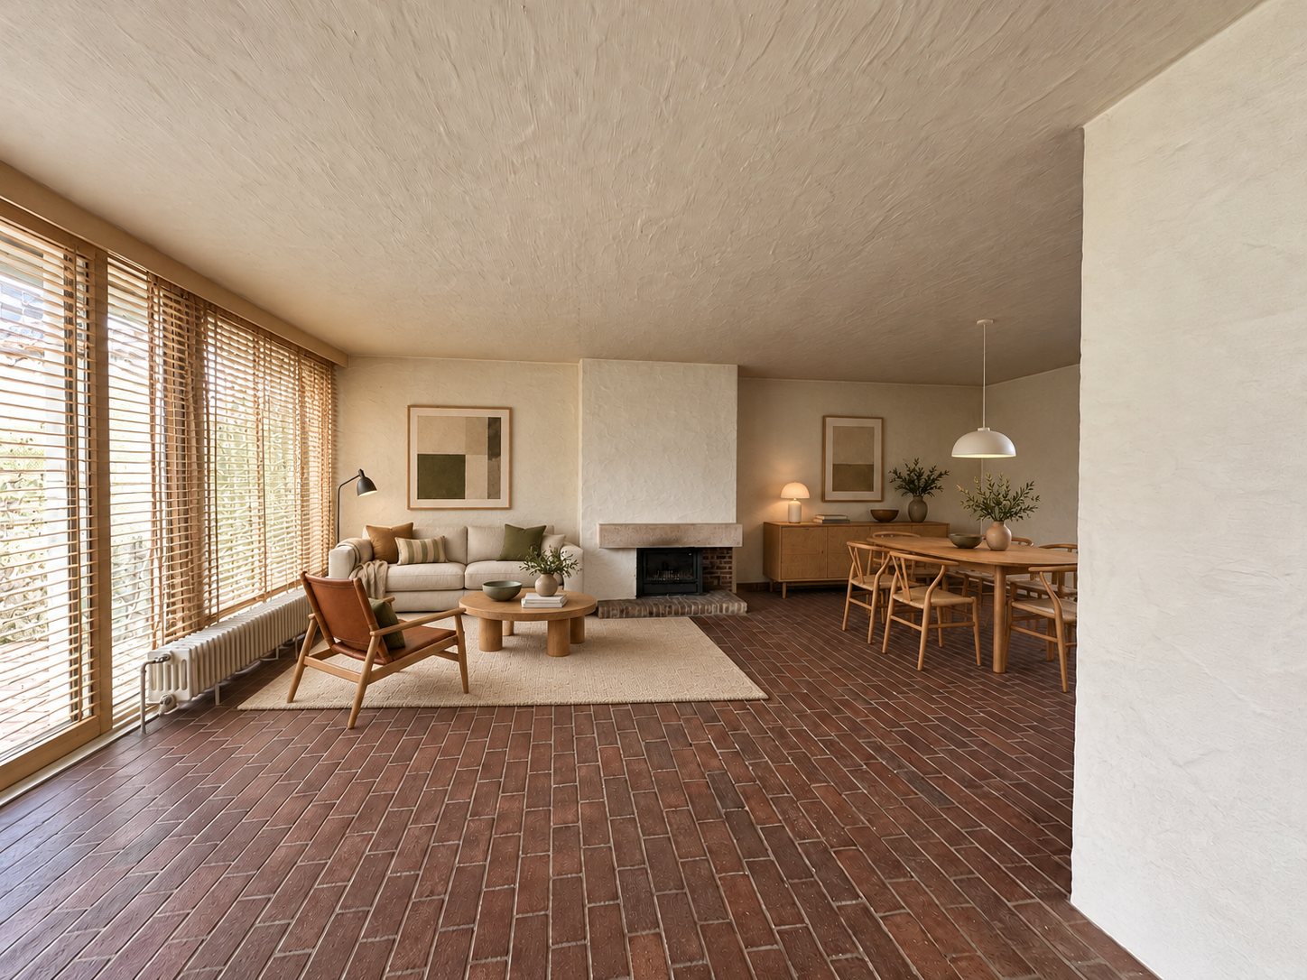
The largest room in the house, with the original brick floor and the open fireplace. Plenty of daylight on the garden side. Furnished here with light brown wood, linen and calm colours.
Speystraat 3 · Damme
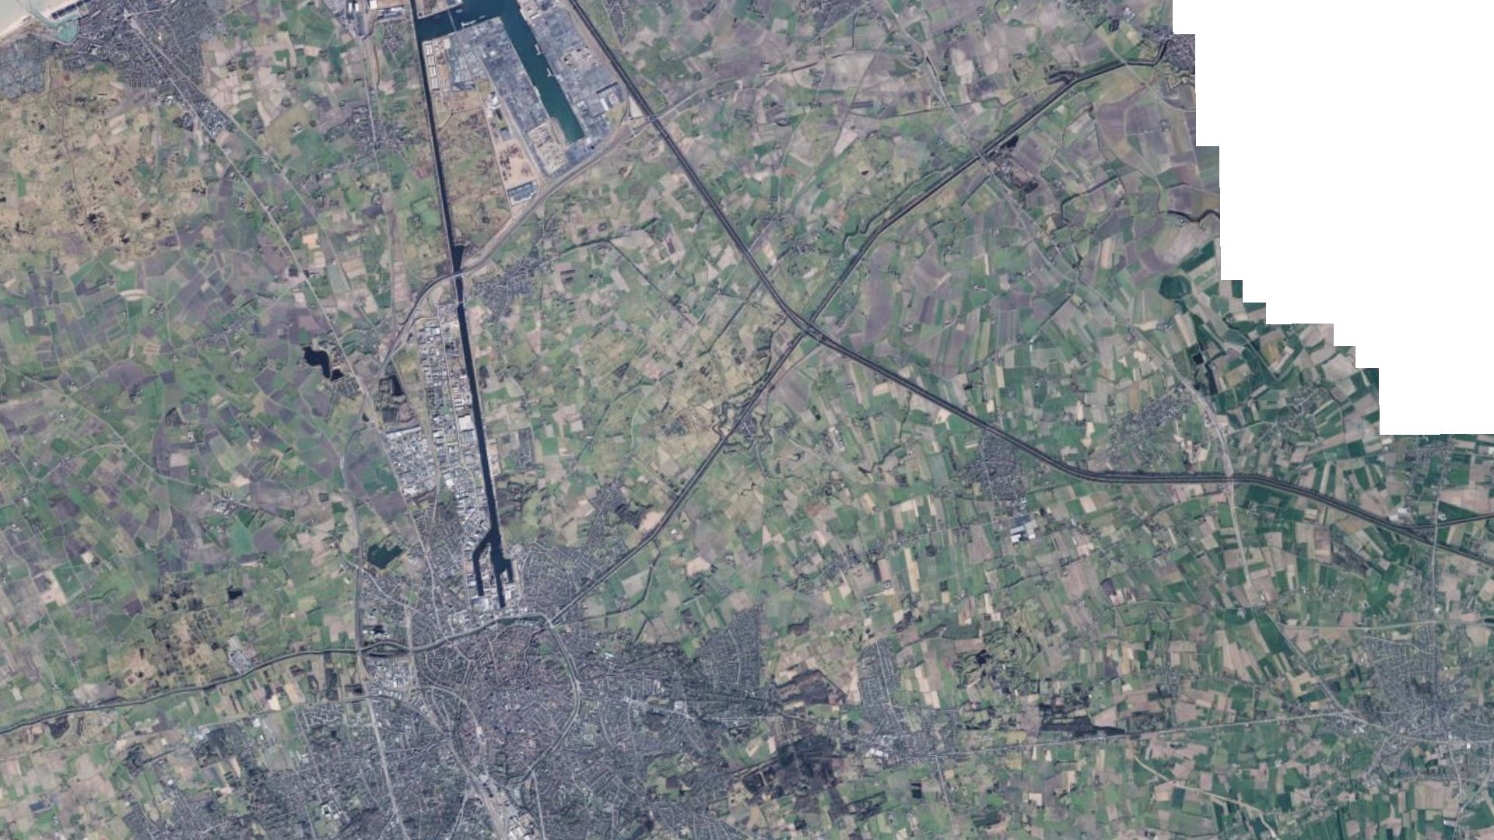
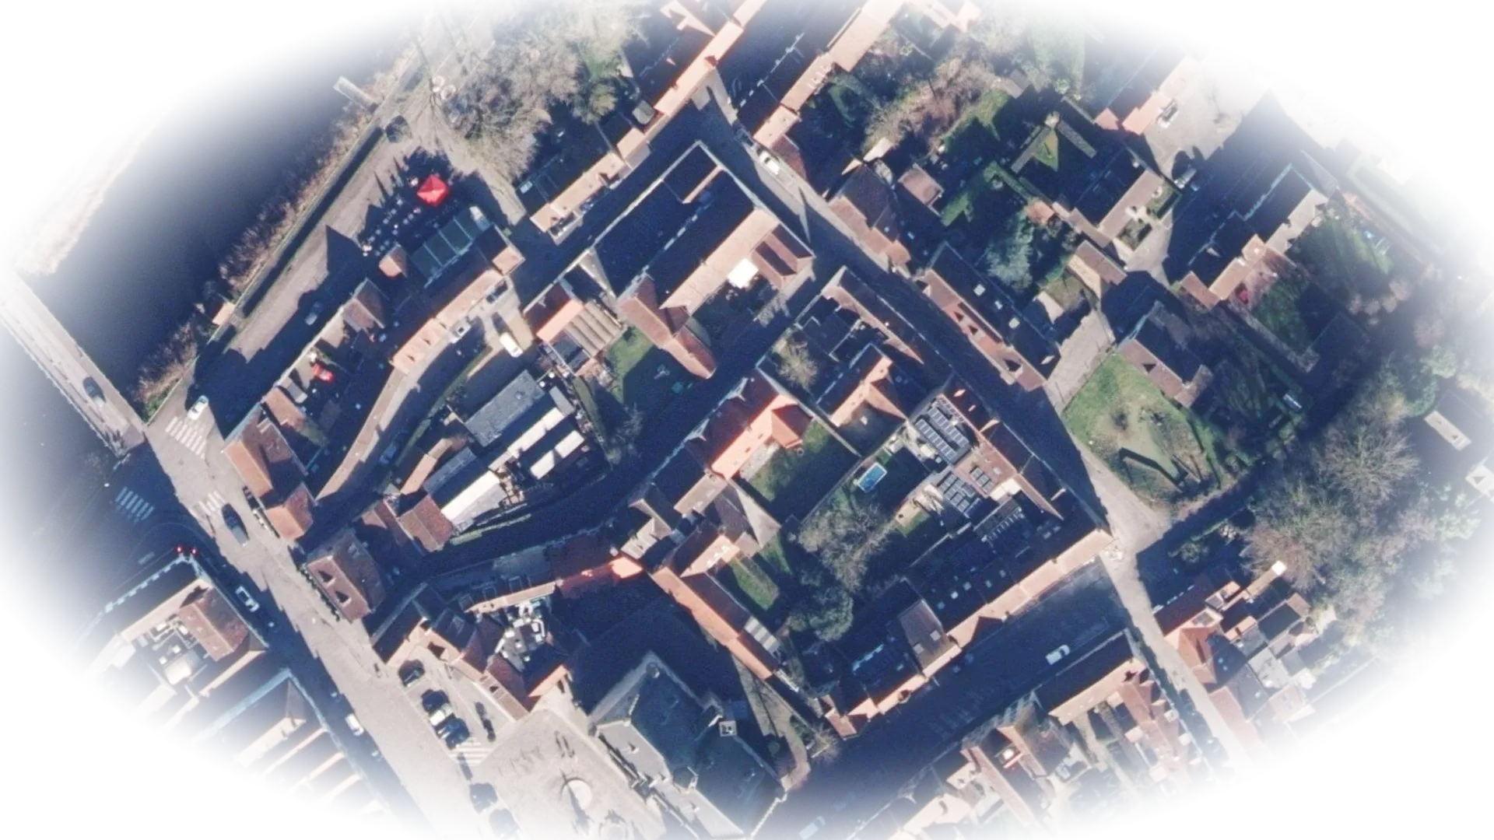
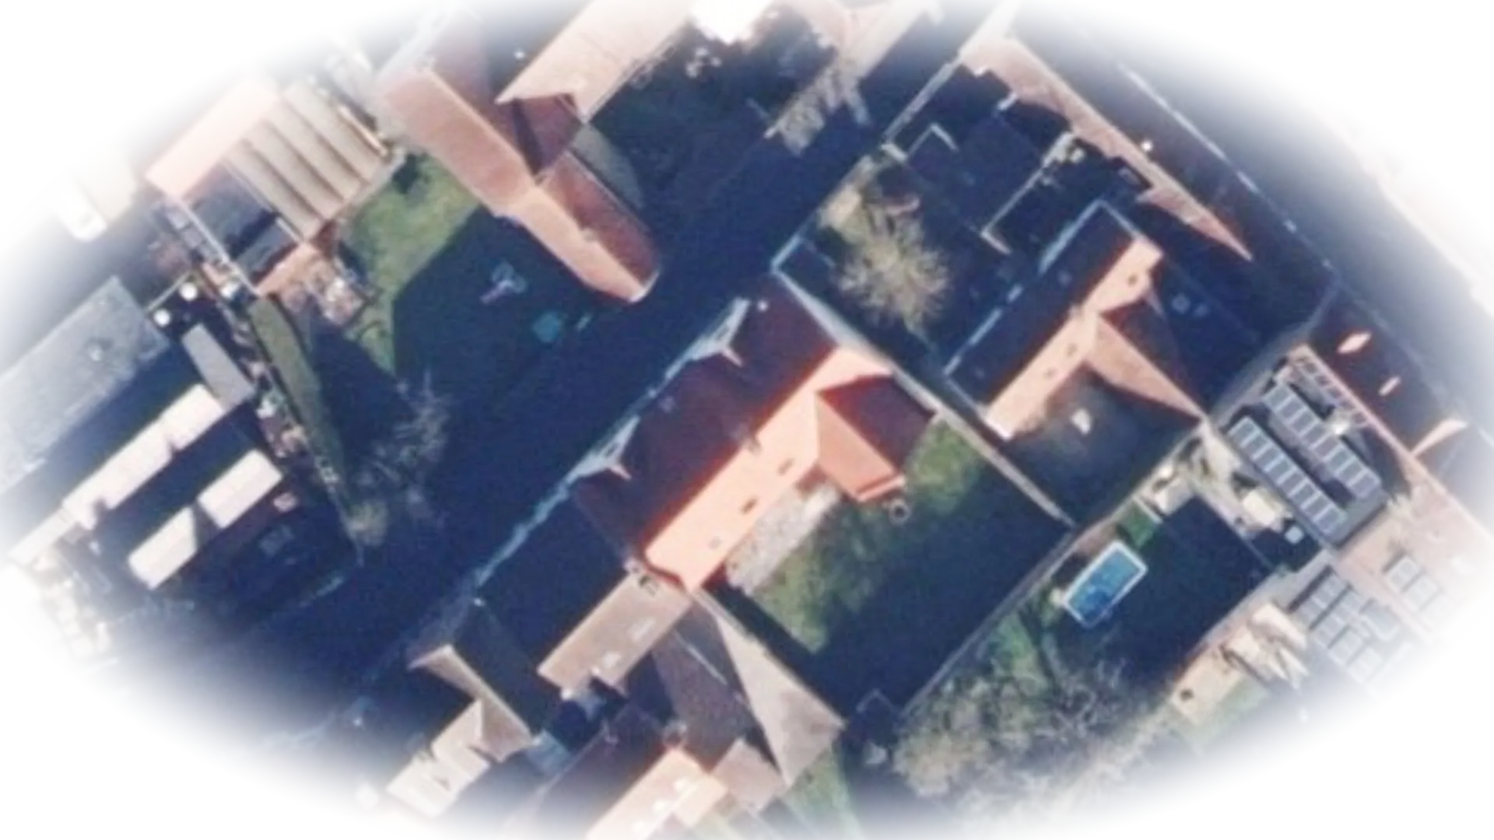
Between Bruges and Knokke, a stone's throw from the Damse Vaart canal.
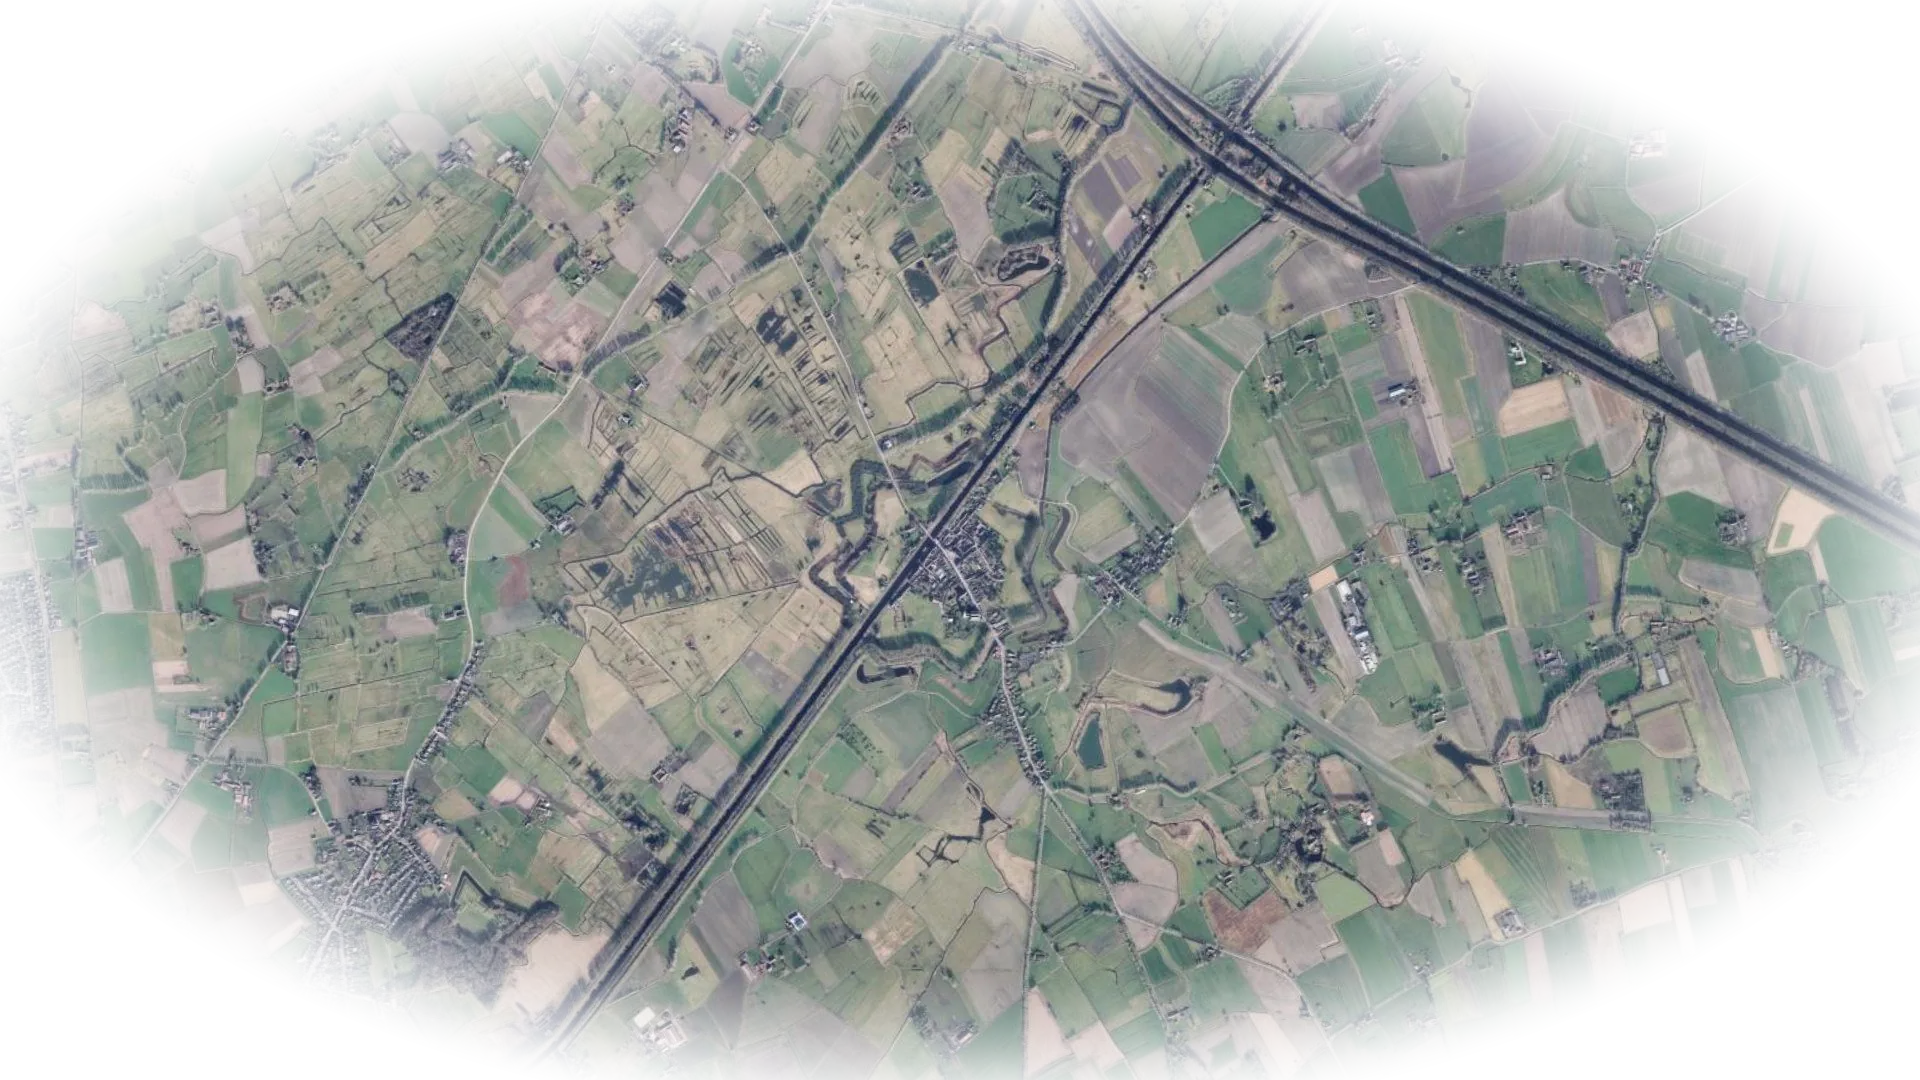
Damme, between Bruges and Knokke
About five kilometres from Bruges, along the Damse Vaart
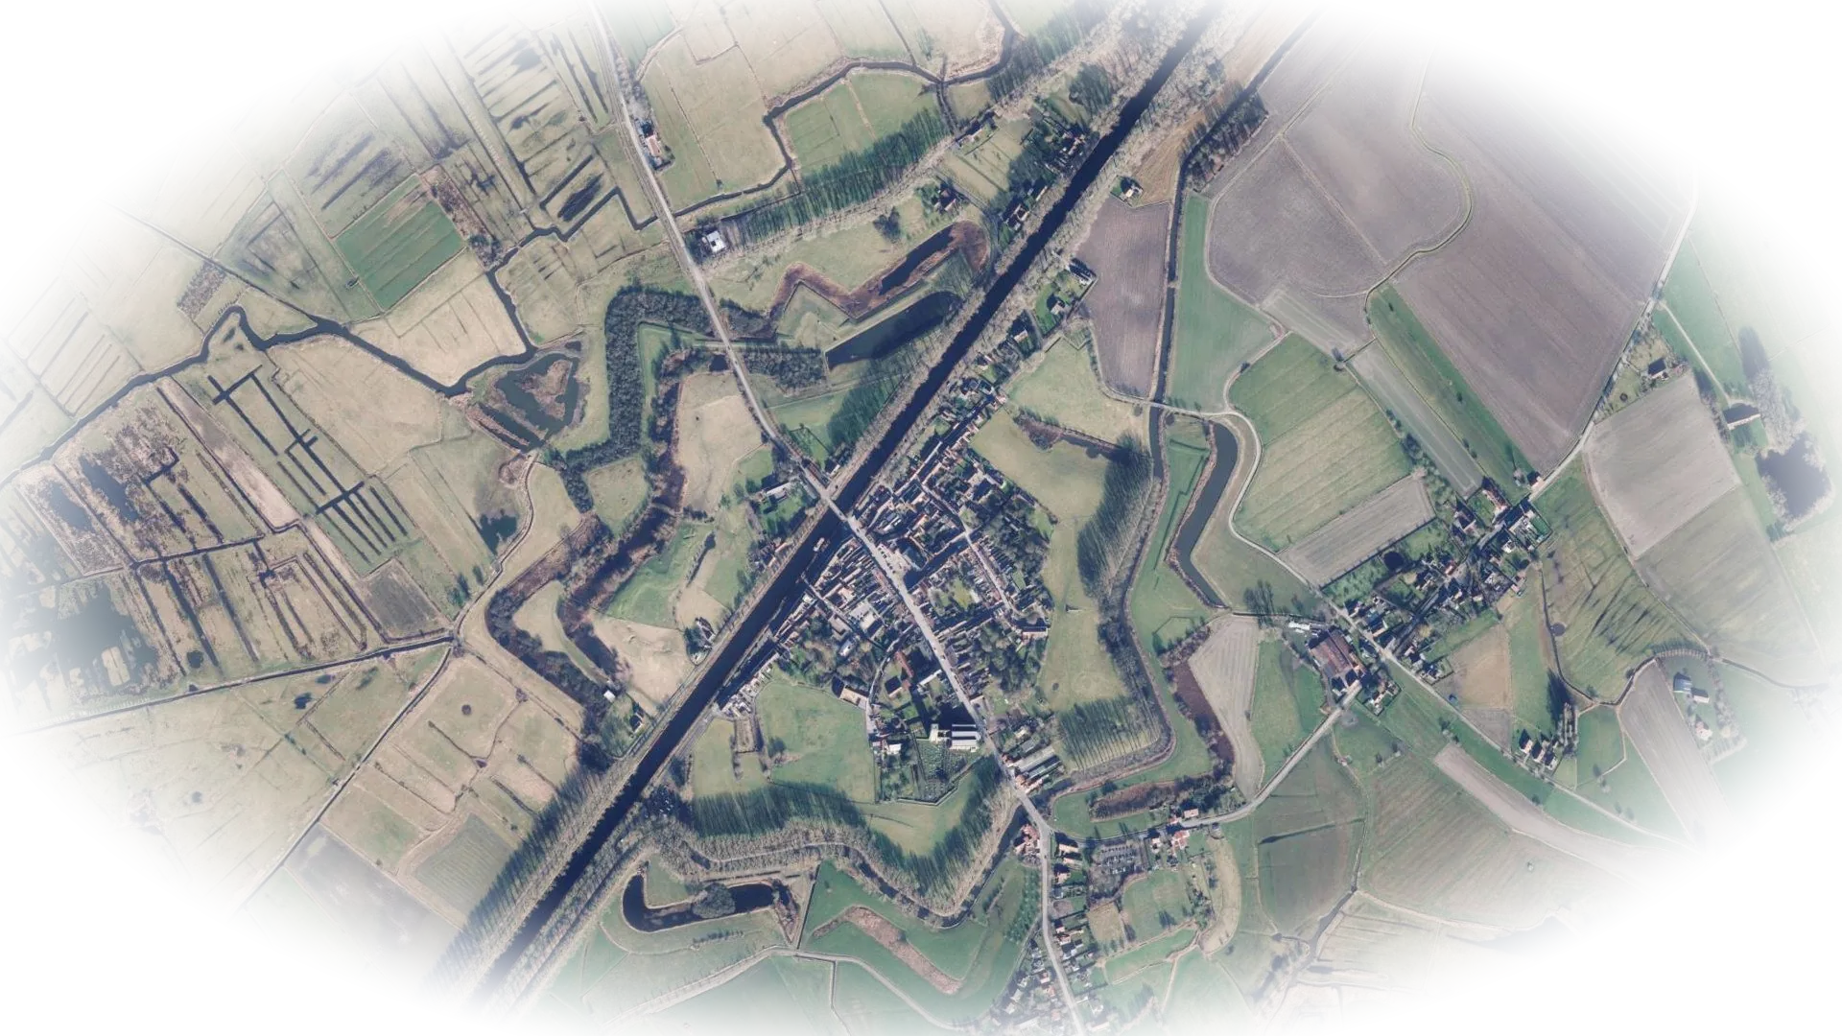
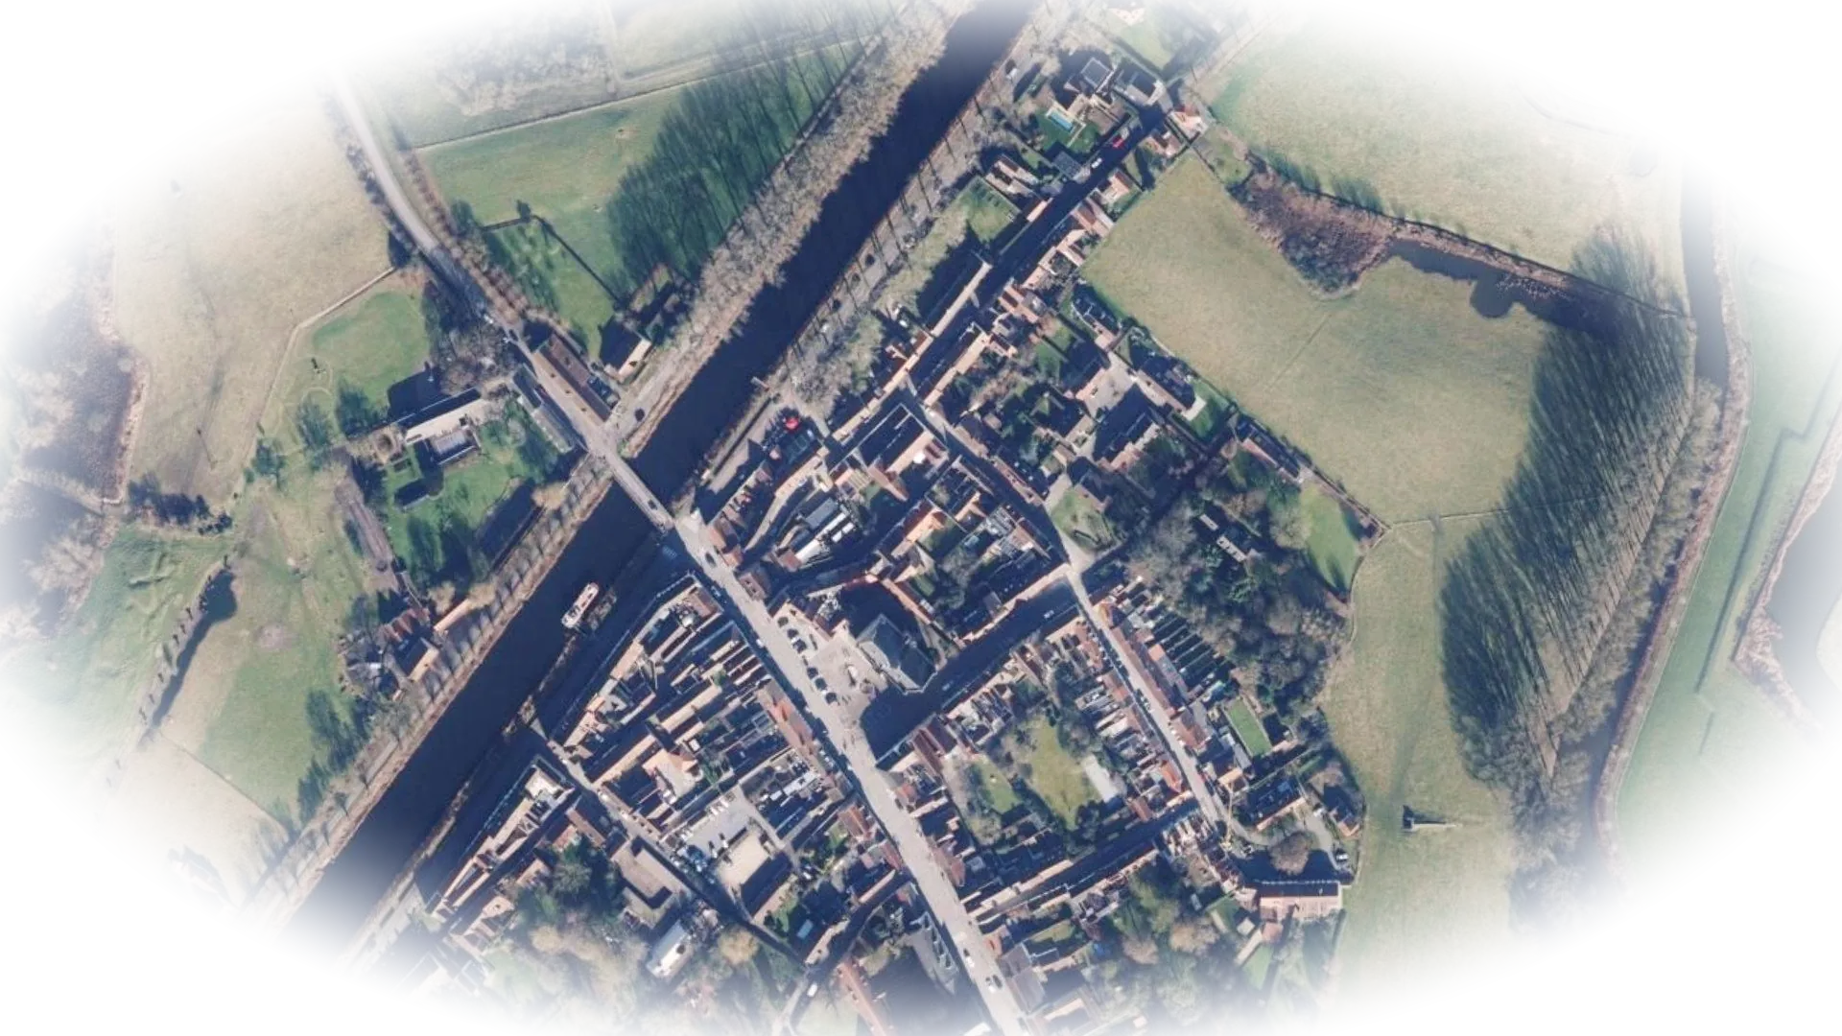
The historic town centre
Speystraat 3, 8340 Damme
Discover the houseThe house at a glance
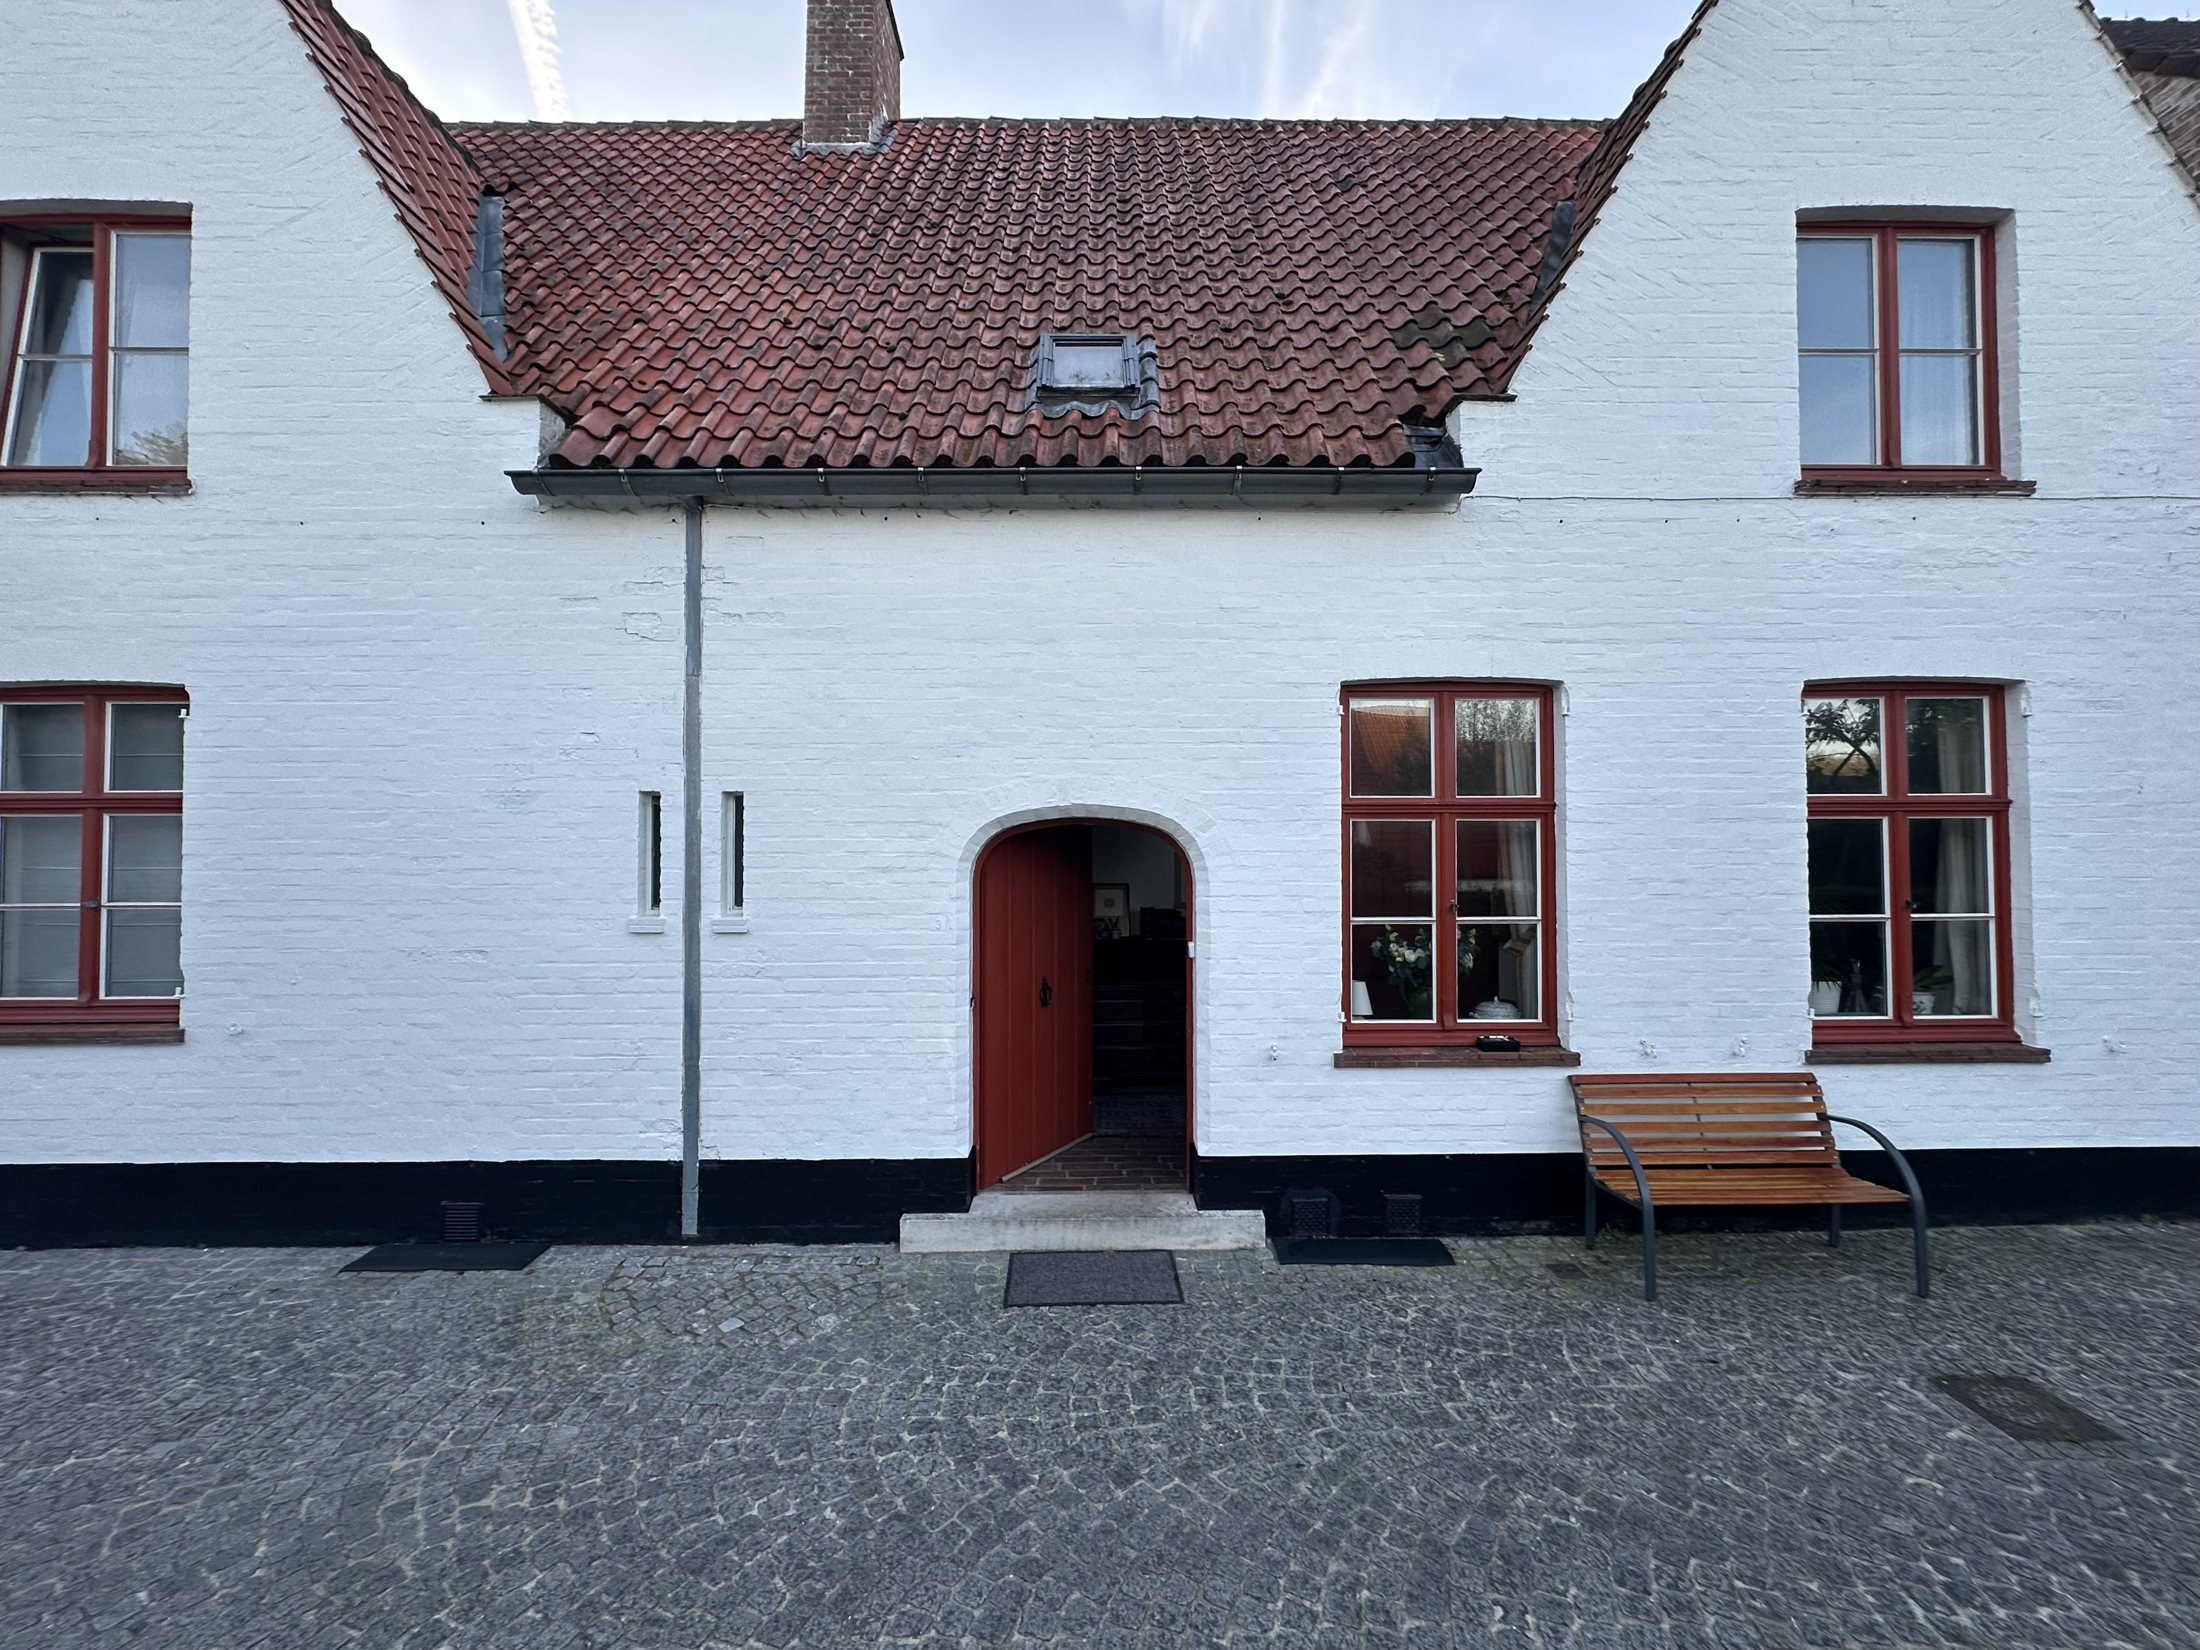
Whitewashed brick, red joinery, a stepped gable with a tiled roof, an open fireplace and a brick floor that has lasted more than half a century. Everything has been measured and drawn, and the rooms have been emptied so you can picture them your own way.
Details
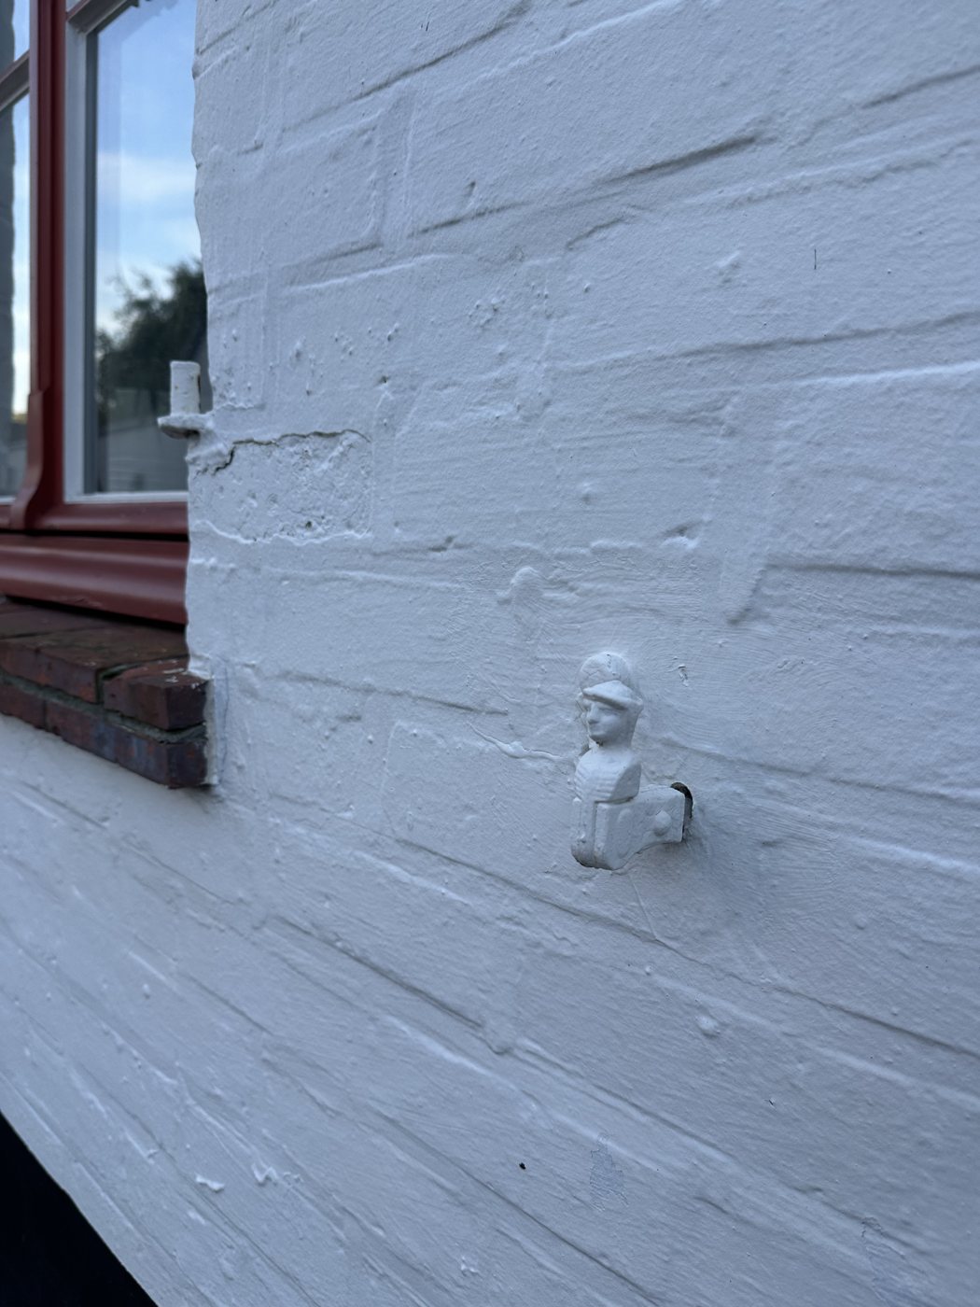
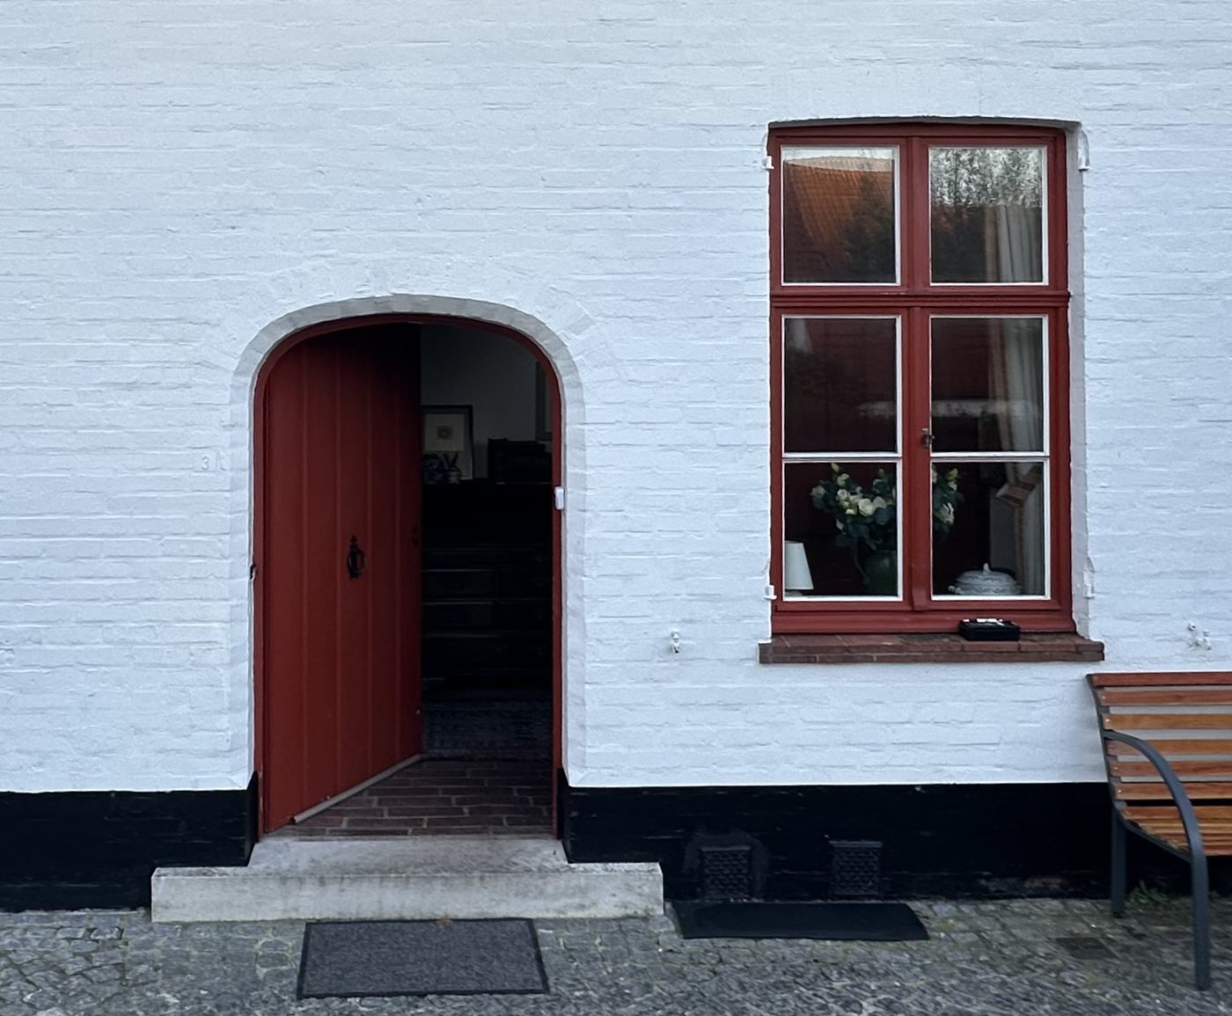
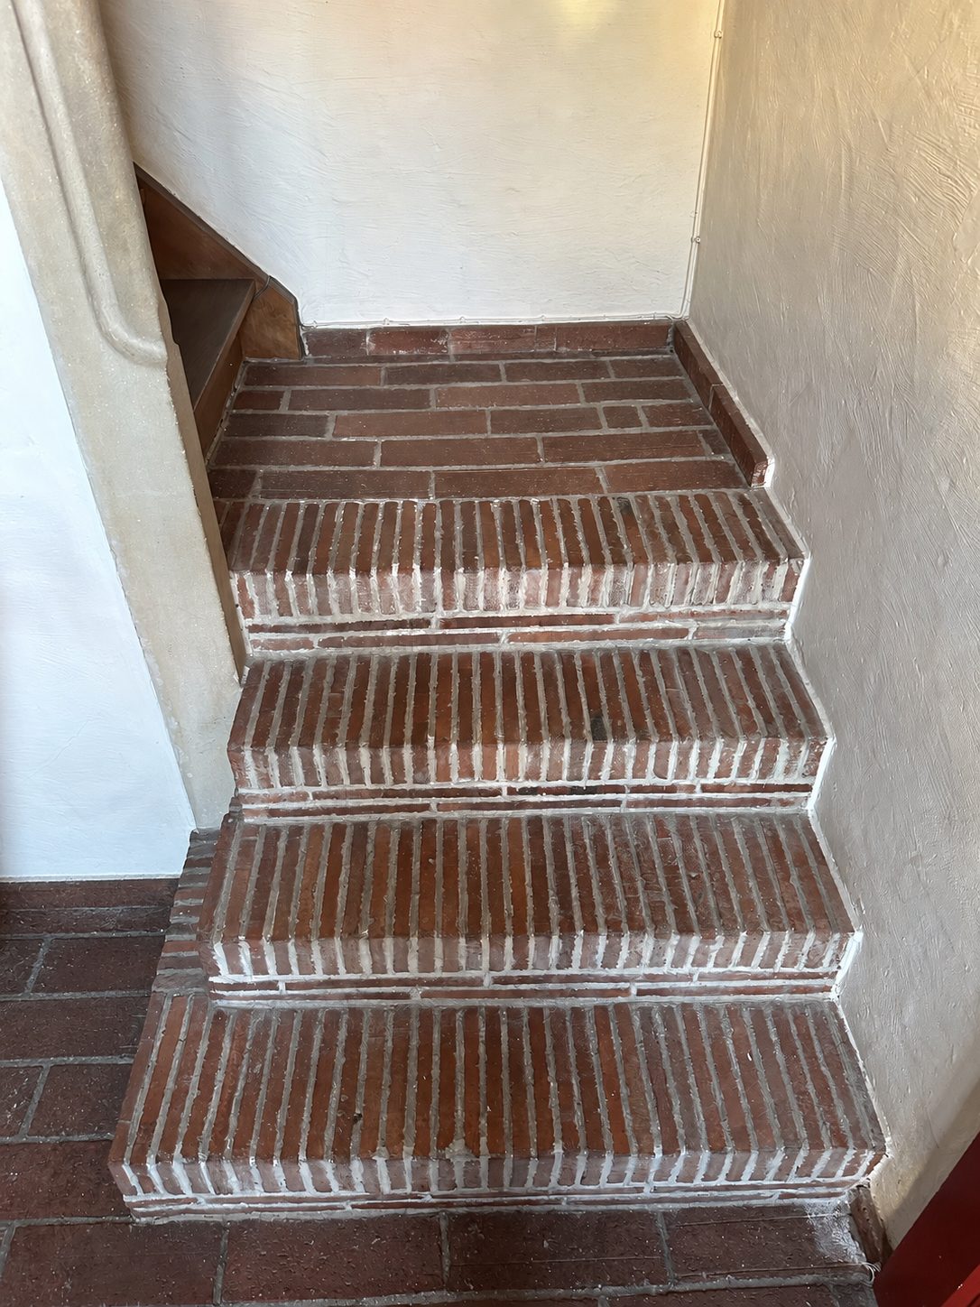
A whitewashed facade with red joinery, an arched entrance and a brick staircase with white joints. These are the details you do not see on a plan.
Damme
Damme lies between Bruges and Knokke, about five kilometres from the centre of Bruges. In the Middle Ages it grew into the outer port of Bruges: ships and merchants made the town rich. What remains is one of the loveliest spots in Flanders. A Gothic town hall on the Markt, the Church of Our Lady with its striking tower stump, a star-shaped rampart you can walk all the way around, and the Damse Vaart, which runs straight as an arrow, lined with trees, to Bruges.
The poet Jacob van Maerlant wrote his major works here, and the legend of Tyl Ulenspiegel is inseparably linked to Damme. You live in the heart of the town, close to the Markt and the ramparts, and yet within minutes you walk out into open countryside.
If you enjoy eating out, you do not have to look far. In the centre you will find, among others, De Zuidkant (with a Michelin star) and Mout (listed in the Michelin Guide), both on Jacob van Maerlantstraat, De Damse Poort and Arrom Thai (Thai cuisine) on Kerkstraat, and Soetkin on the Damse Vaart: dining with a sunny terrace and a view of the water and the Damme windmill. A little further, in Oostkerke on the Damse Vaart, you will find Siphon.
Opening hours and menus change. Please check before you plan a visit.
The street
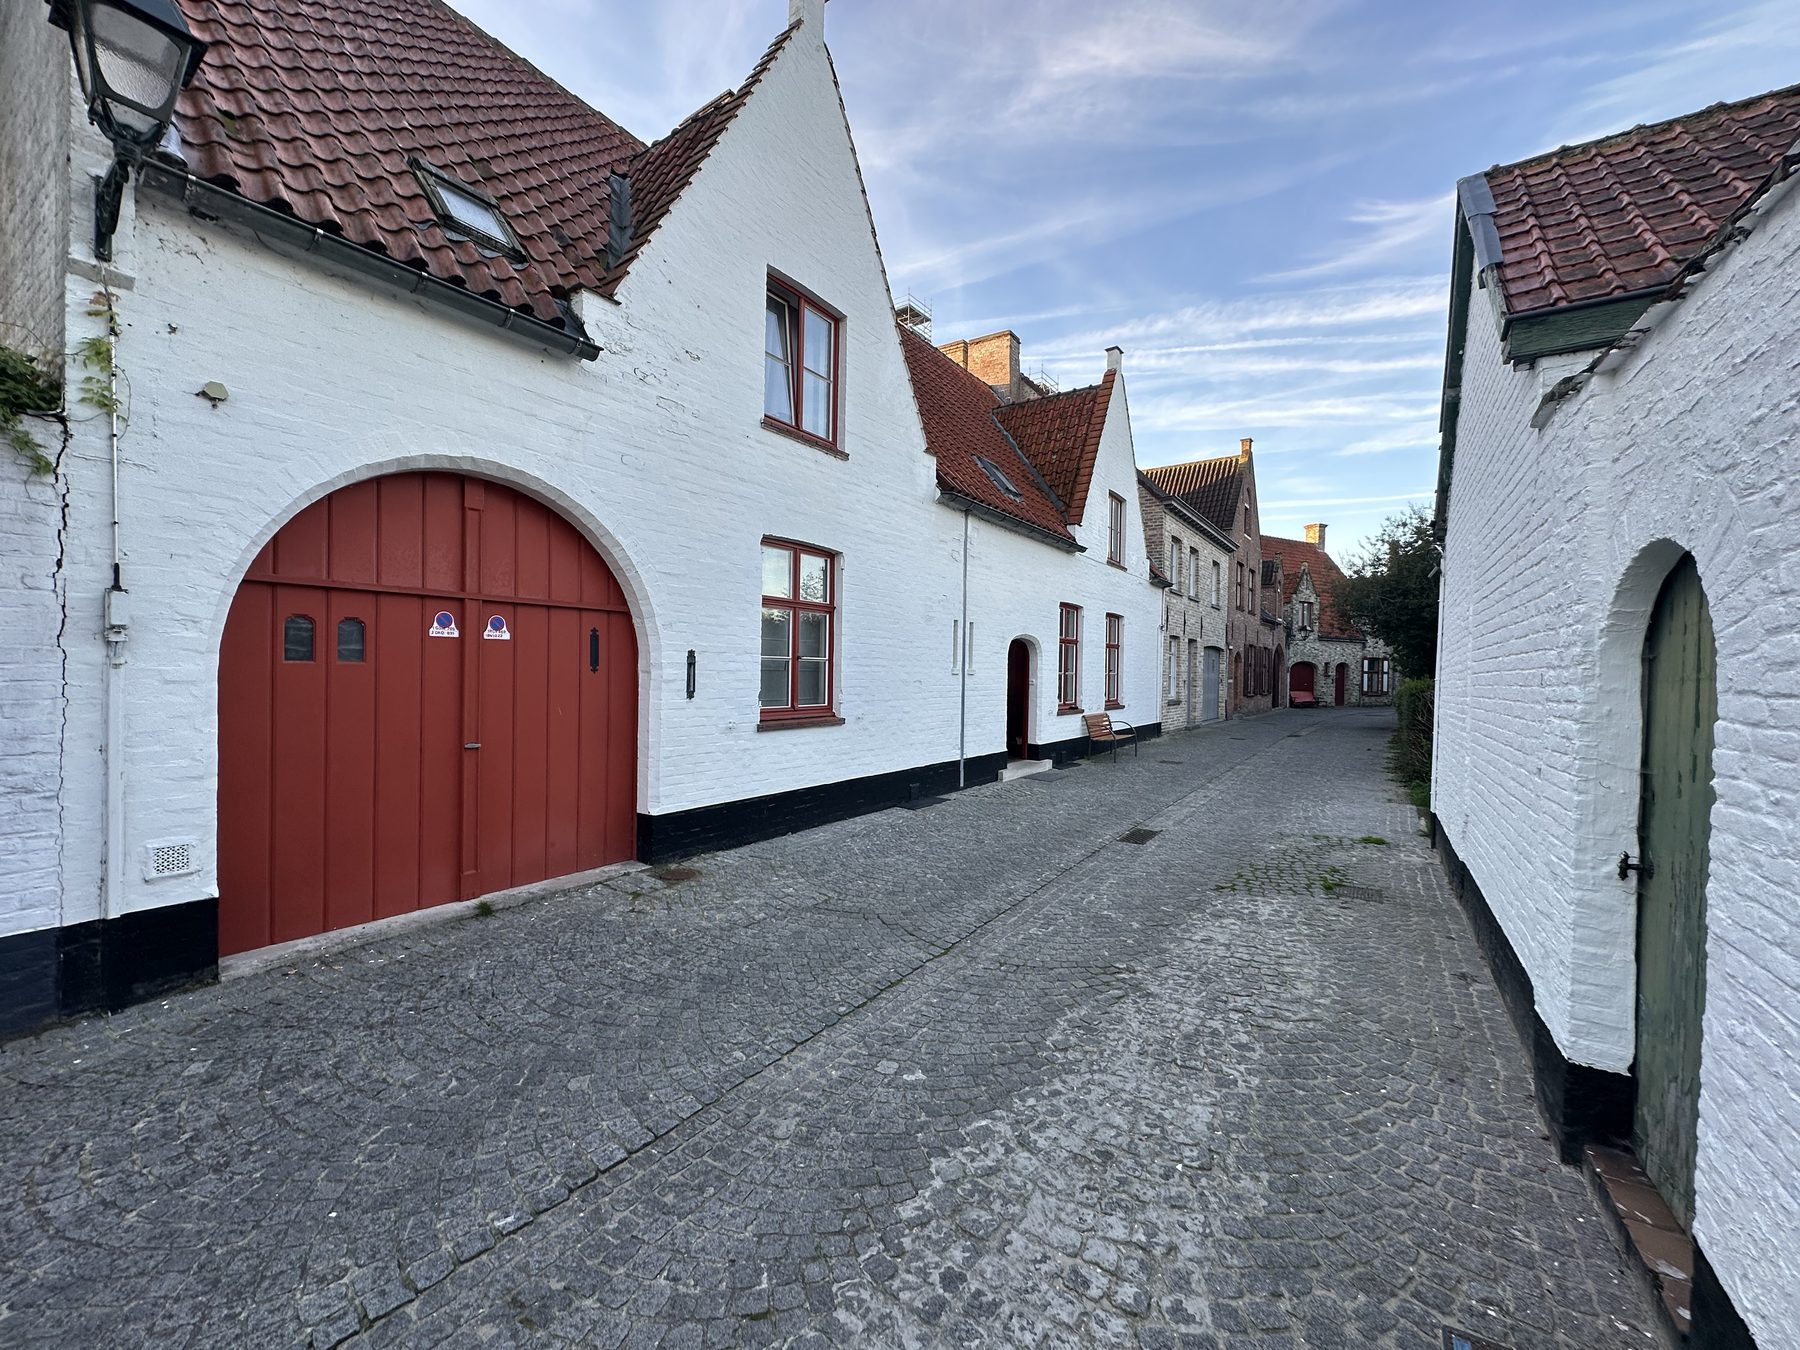
Speystraat follows the course of the Reie, the old waterway from Bruges to Damme. Its name refers to the Grote Speye: the sluice (spui) that gave access to the harbour of Damme in the 13th century, together with the Speibrug bridge.
Today it is a curving cobbled street, up to two storeys high. At the junction with Kerkstraat, dark basalt stones in the road surface mark the remains of the Speibrug.
Source: Inventory of Immovable Heritage (Onroerend Erfgoed), geographical theme Speystraat.
The architect
The house was built in 1967 to a design by architect Arthur Degeyter.
Arthur Degeyter (Bruges 1919 – 2004) trained at the Saint-Luc Institute in Ghent, which championed a synthesis of modernism and traditionalism, and studied urban planning at La Cambre. From 1947 to 1992 he worked as an independent architect. His body of work comprises about a thousand projects, mainly in West Flanders: houses, abbeys, churches, commercial buildings and restorations.
He also designed furniture and interior elements, assisted by his second wife, interior architect Rita Gesquière, and had a great love of garden design. You can see it in this house: calm forms, natural materials and a garden that truly belongs to the house.
Source: Inventory of Immovable Heritage (Degeyter, Arthur).
Floor plan
Hover over the plan or the list to highlight a room. The upper floor follows as soon as it has been drawn.
| Room | Dimensions | Area |
|---|---|---|
| Living room | irregular | 50.85 m² |
| Bedroom | 5.98 × 3.55 m | 21.21 m² |
| Garage | 5.94 × 3.44 m | 20.44 m² |
| Hallway | irregular | 19.24 m² |
| Office | irregular | 12.57 m² |
| Kitchen | irregular | 10.29 m² |
| Hobby room | 2.79 × 2.21 m | 6.15 m² |
| Bathroom | irregular | 4.37 m² |
| Stairs | 3.34 × 0.97 m | 3.24 m² |
| Shower (1) | irregular | 1.82 m² |
| Toilet (2) | irregular | 1.66 m² |
| Total ground floor | 151.84 m² |
Dimensions measured inside the walls, in metres. Irregular rooms have no single dimension. The garage is included in the total.
Rooms
All furniture has been removed, so you see each space as it is. Slide over the images for an idea of how it could look, in a light Scandinavian style that suits the brick floor and the fireplace.
Living and cooking
NowProposal50.85 m² · with fireplace
The largest room in the house, with the original brick floor and the open fireplace. Plenty of daylight on the garden side. Furnished here with light brown wood, linen and calm colours.
 NowProposal
same room, other angle
The fireplace remains the focal point of the room. Shown here with a seating area in front and a dining table beside it, under a low pendant lamp.
 NowProposal
same room, third angle
The living room seen from the back, along the glass sliding doors looking onto the garden. The fireplace in the middle, a seating area to the left and the dining table behind.
 NowProposal
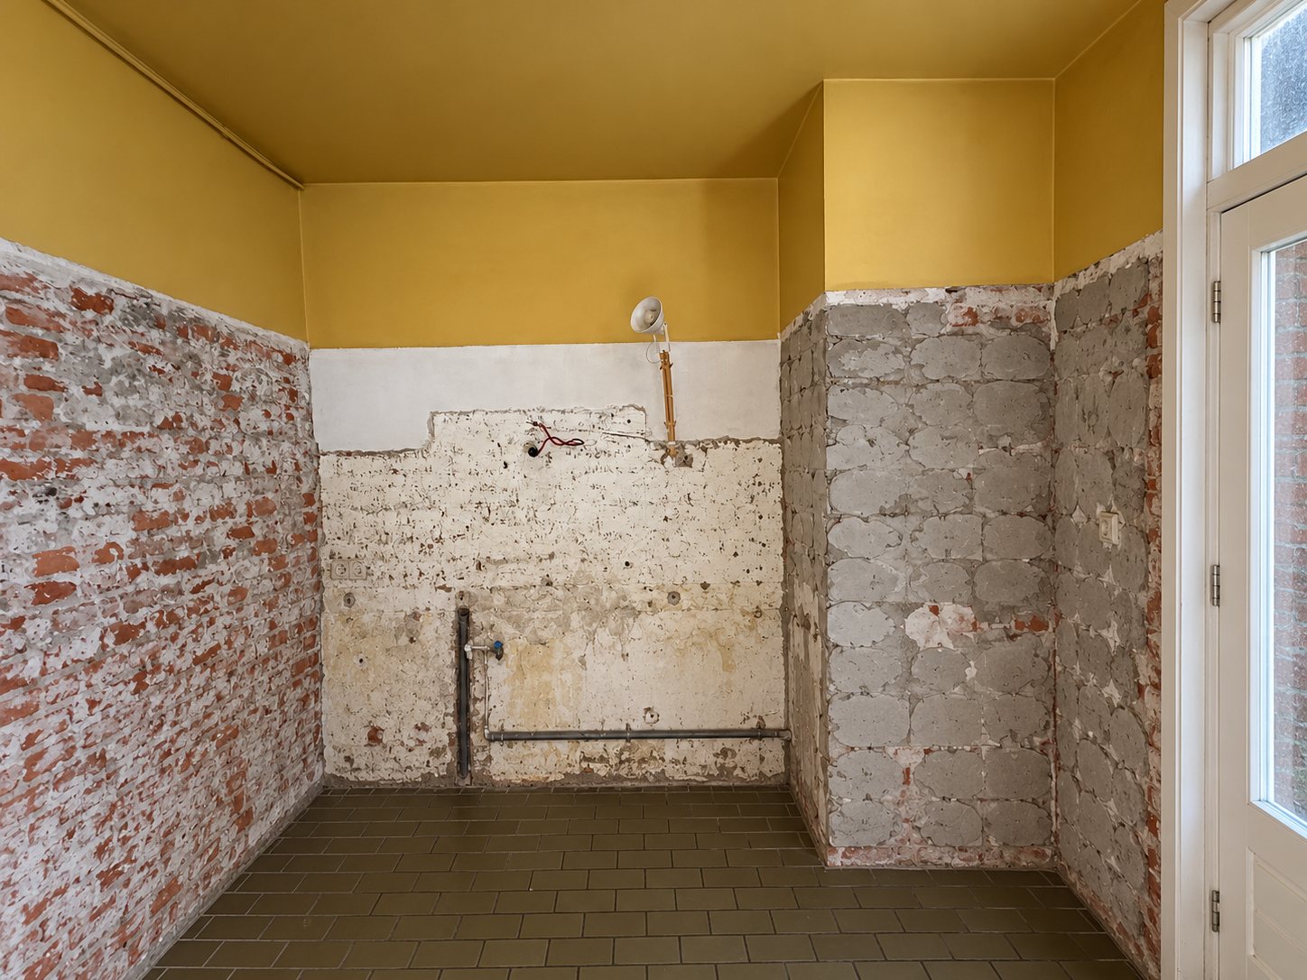
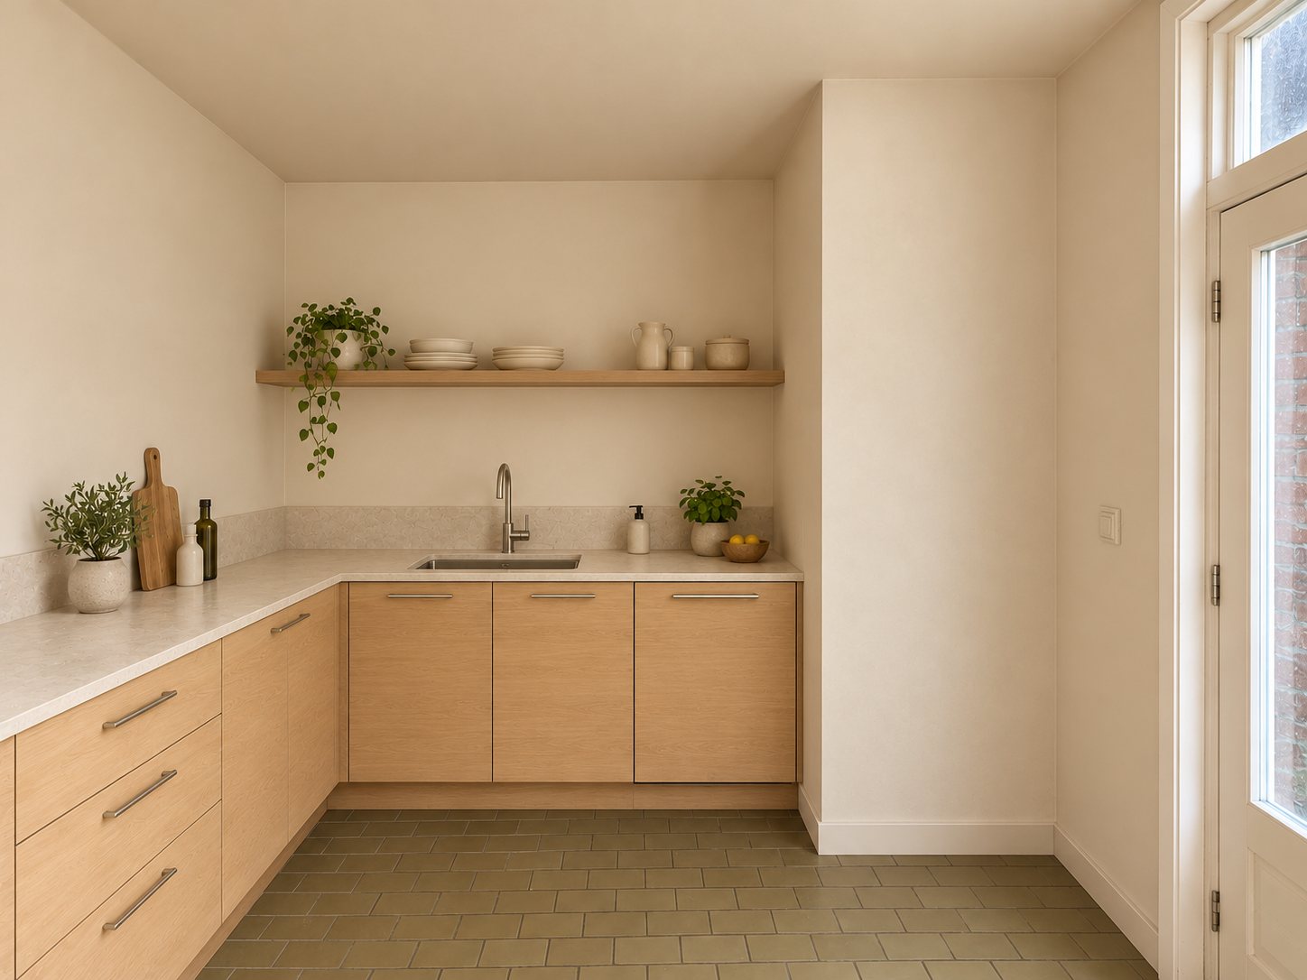
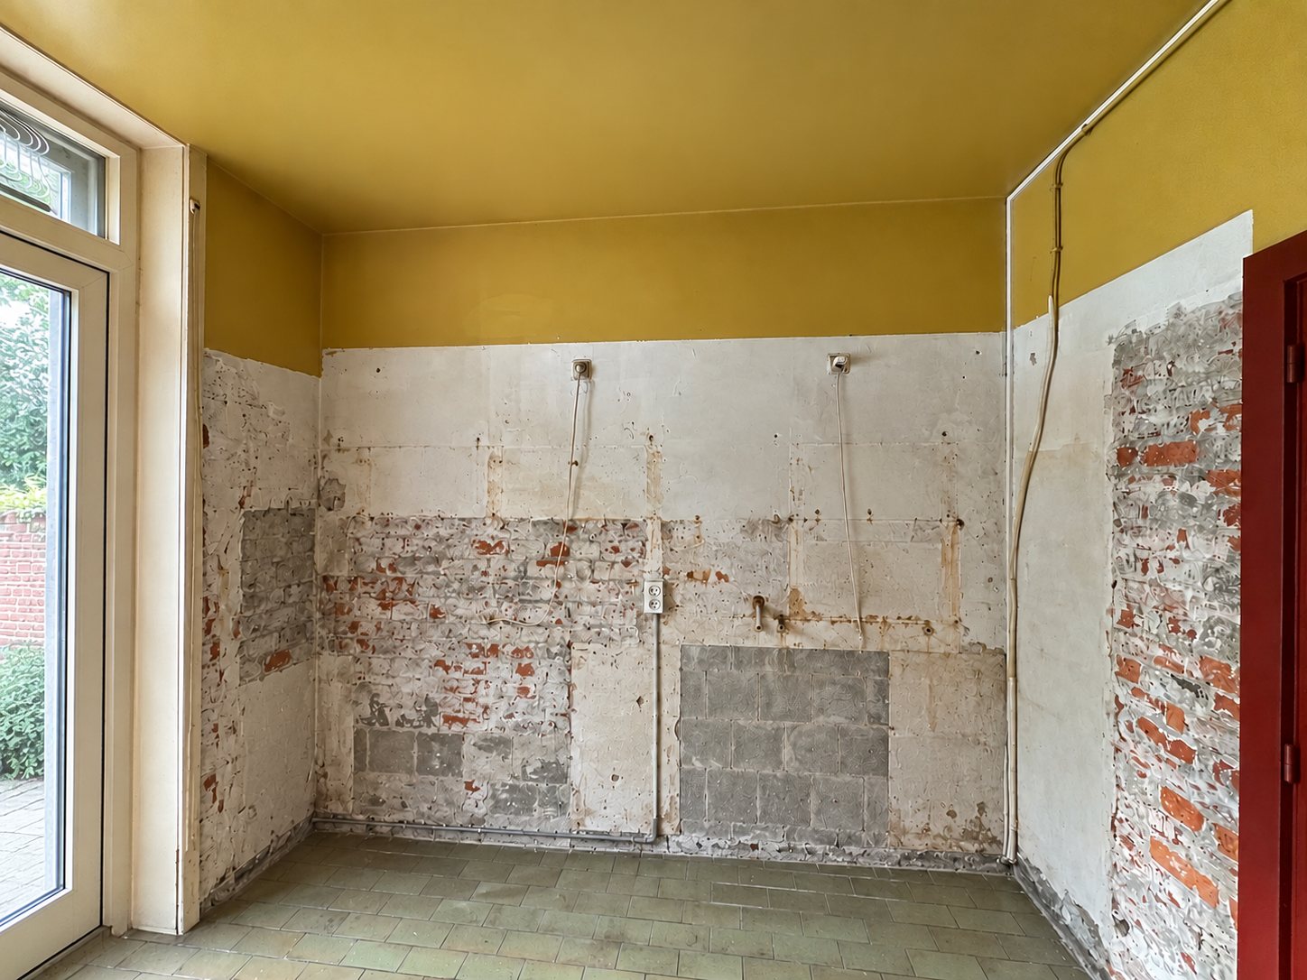
10.29 m² · with glass door to the garden
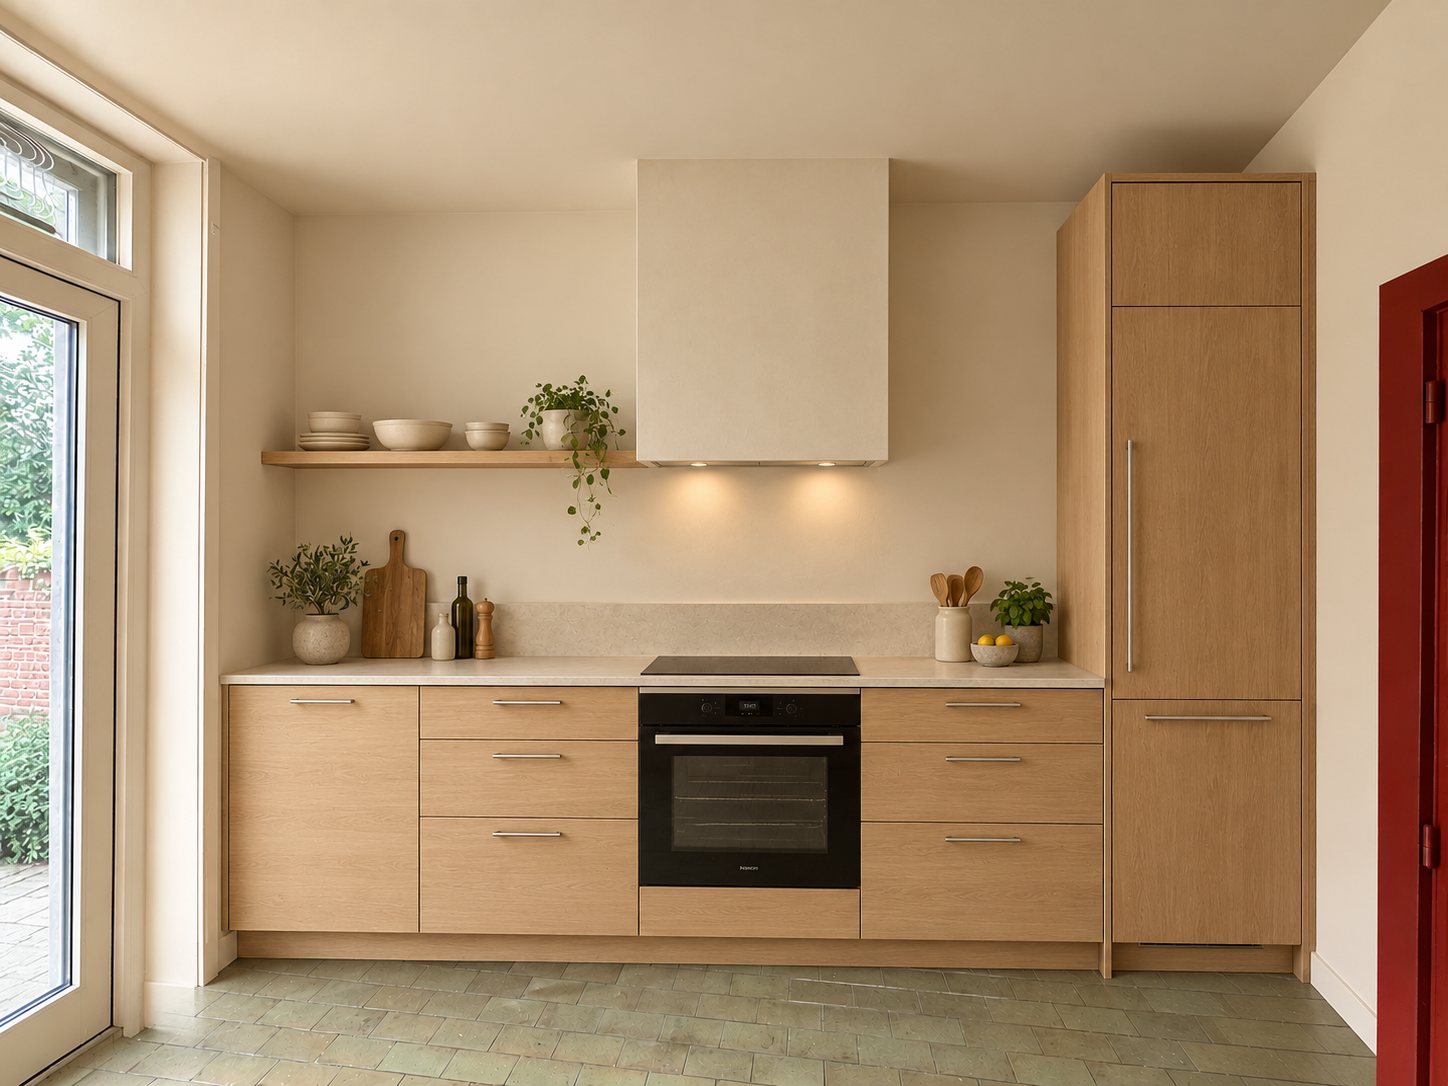
Today a bare space with exposed brick. Shown here with light oak kitchen cabinets, a stone-coloured worktop and an open shelf.
 NowProposal
same room, other angle
The worktop wall with hob, oven, extractor hood and a tall unit, next to the glass door to the garden.
Entrance and stairs
 NowProposal
on arrival
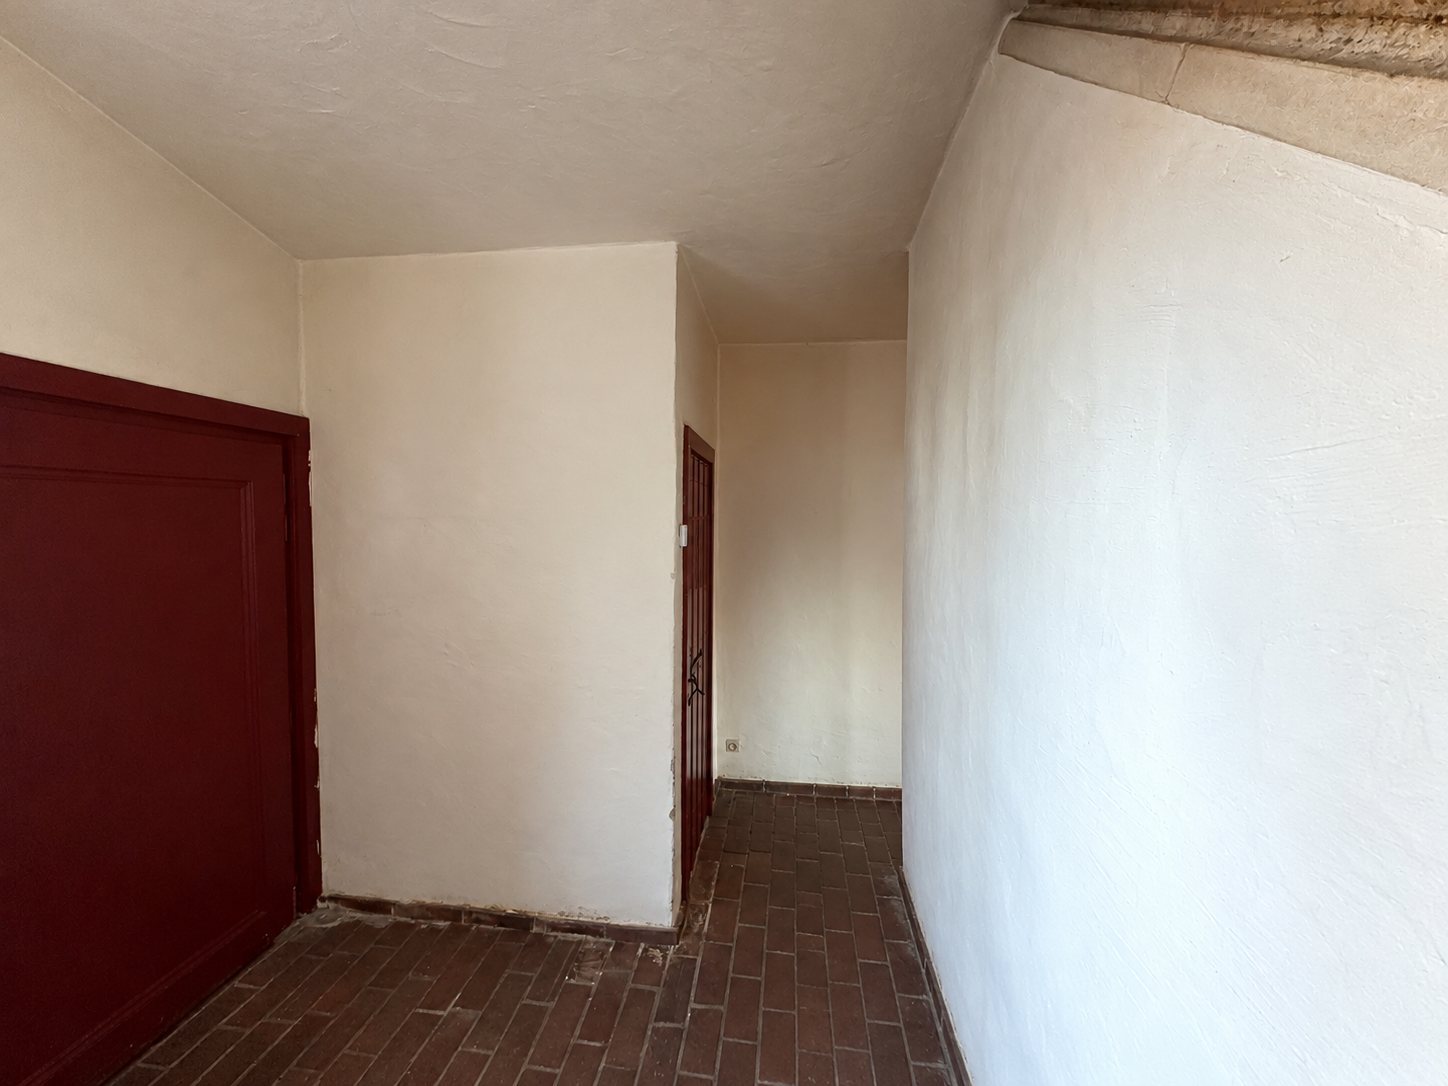
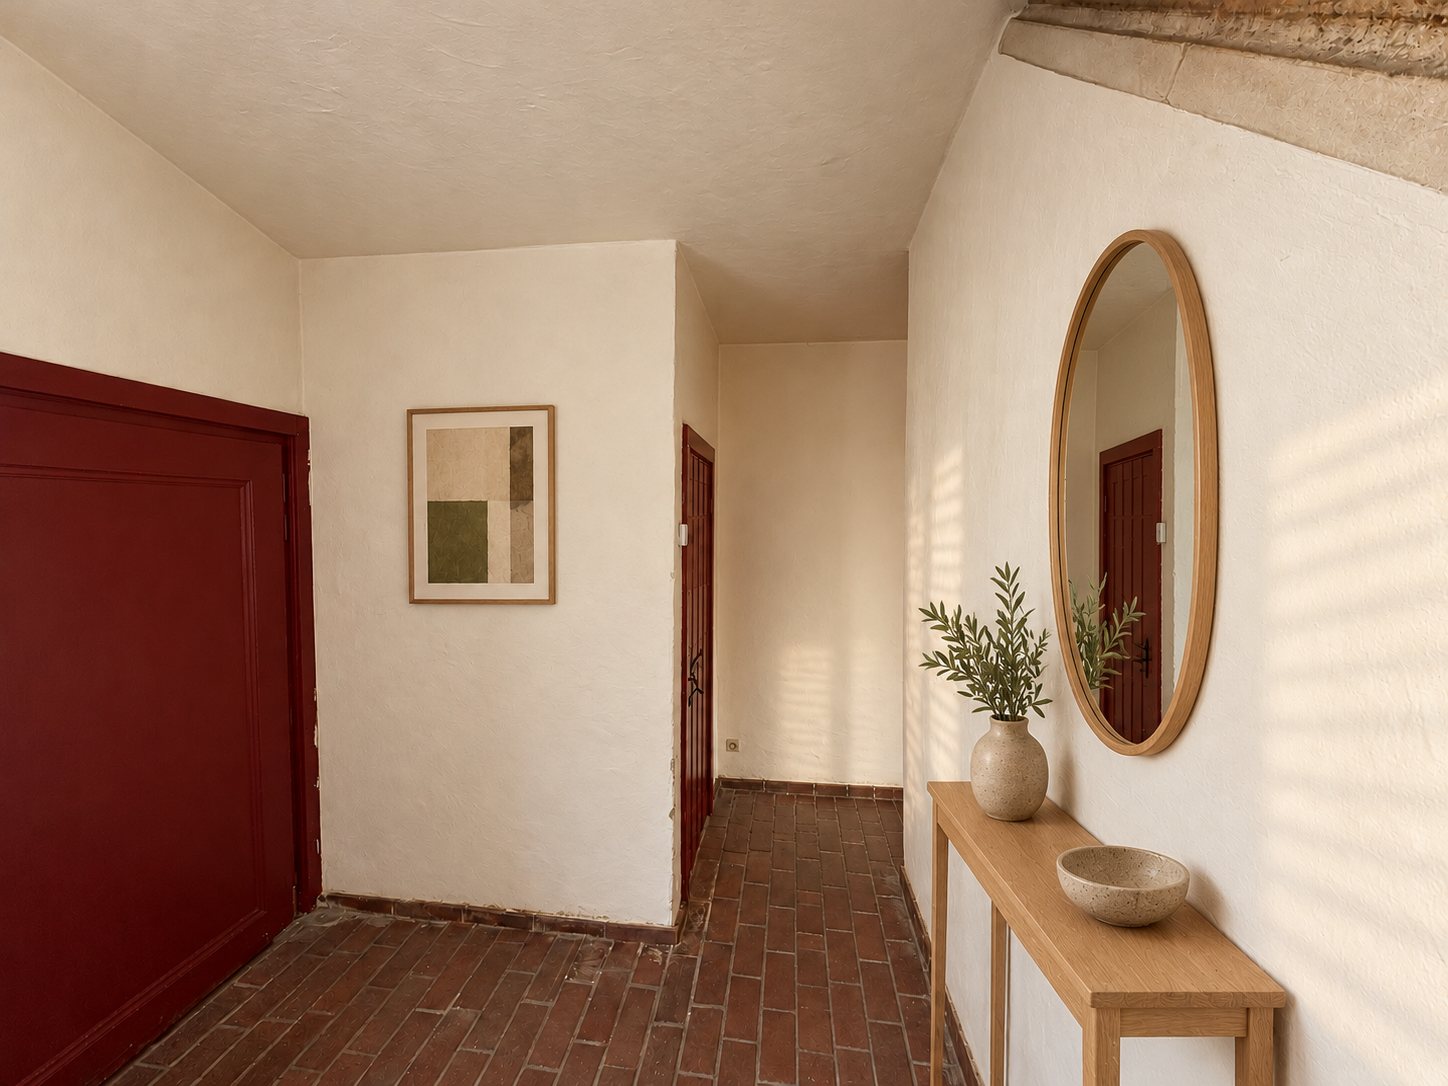
The red doors and the brick floor give the entrance character straight away. Shown here with a wooden console, a round mirror and a piece of art.
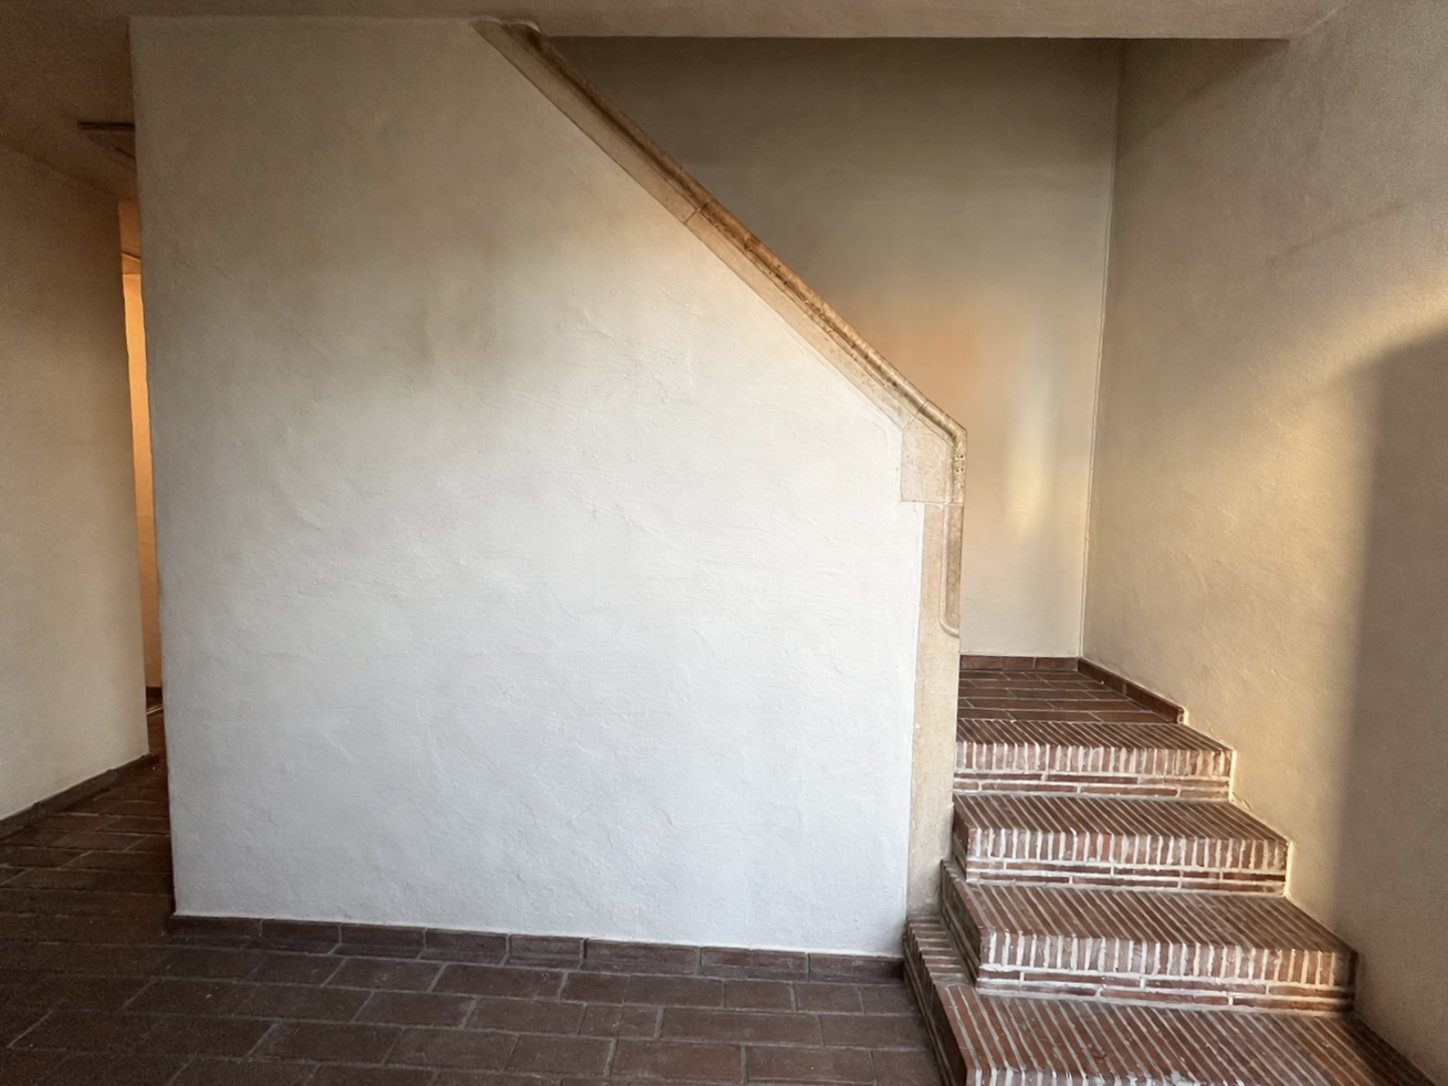
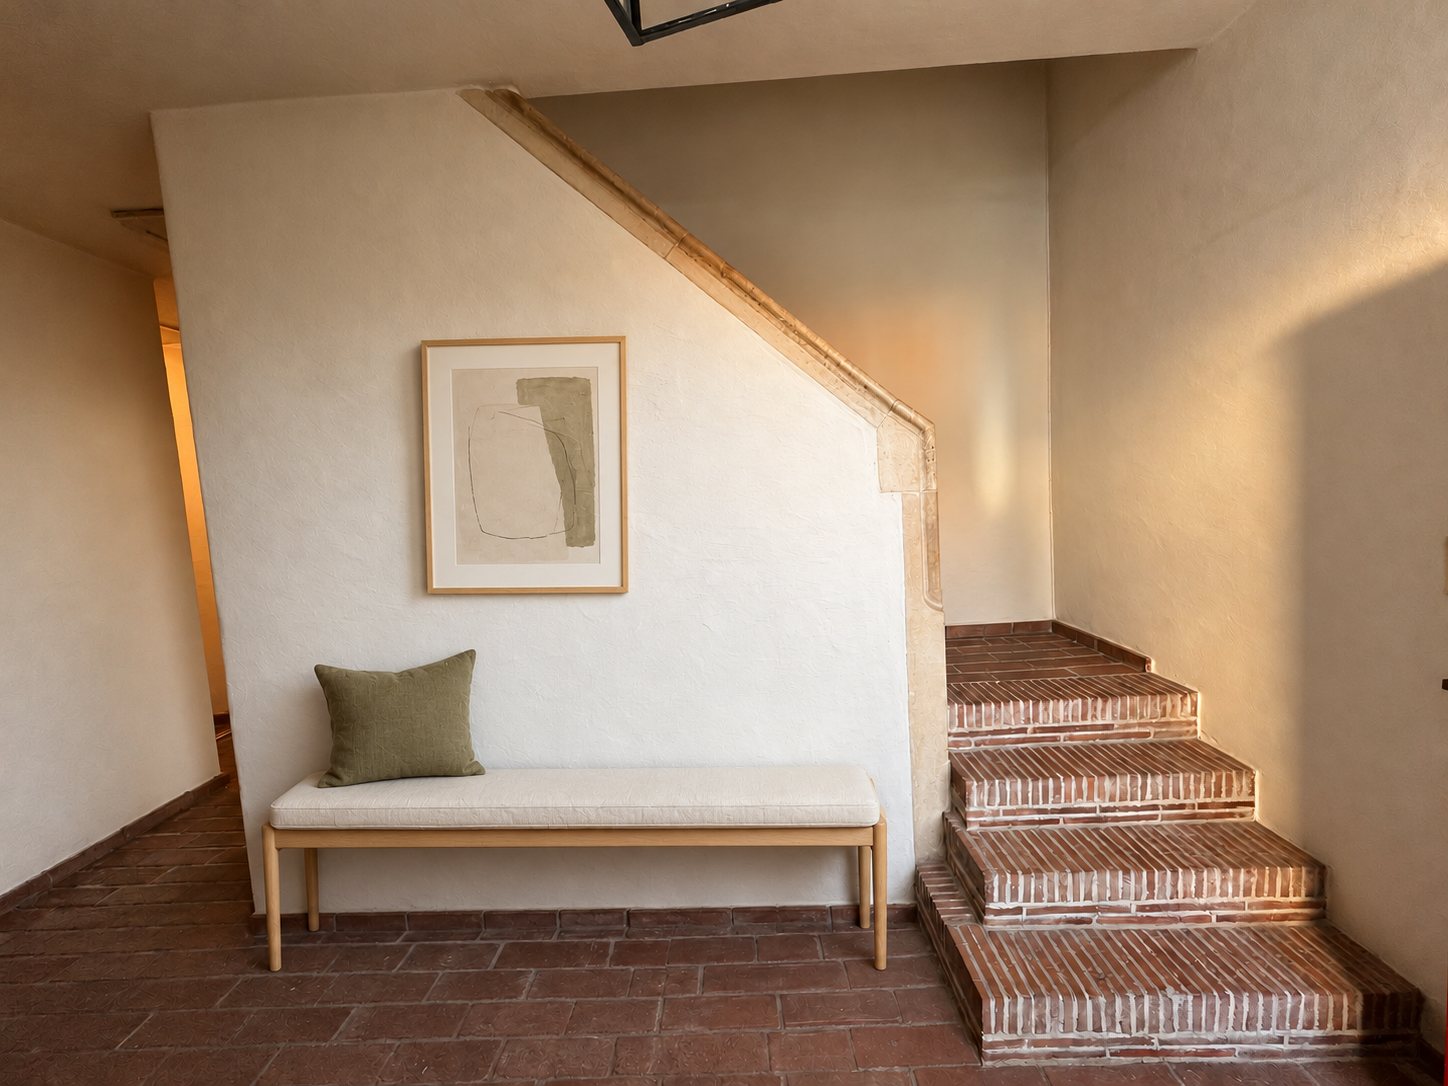 NowProposal
brick staircase and brick floor
The brick staircase with white joints and the brick floor keep defining the character of the entrance. Shown here with a wooden bench, a cushion and an artwork on the light wall.
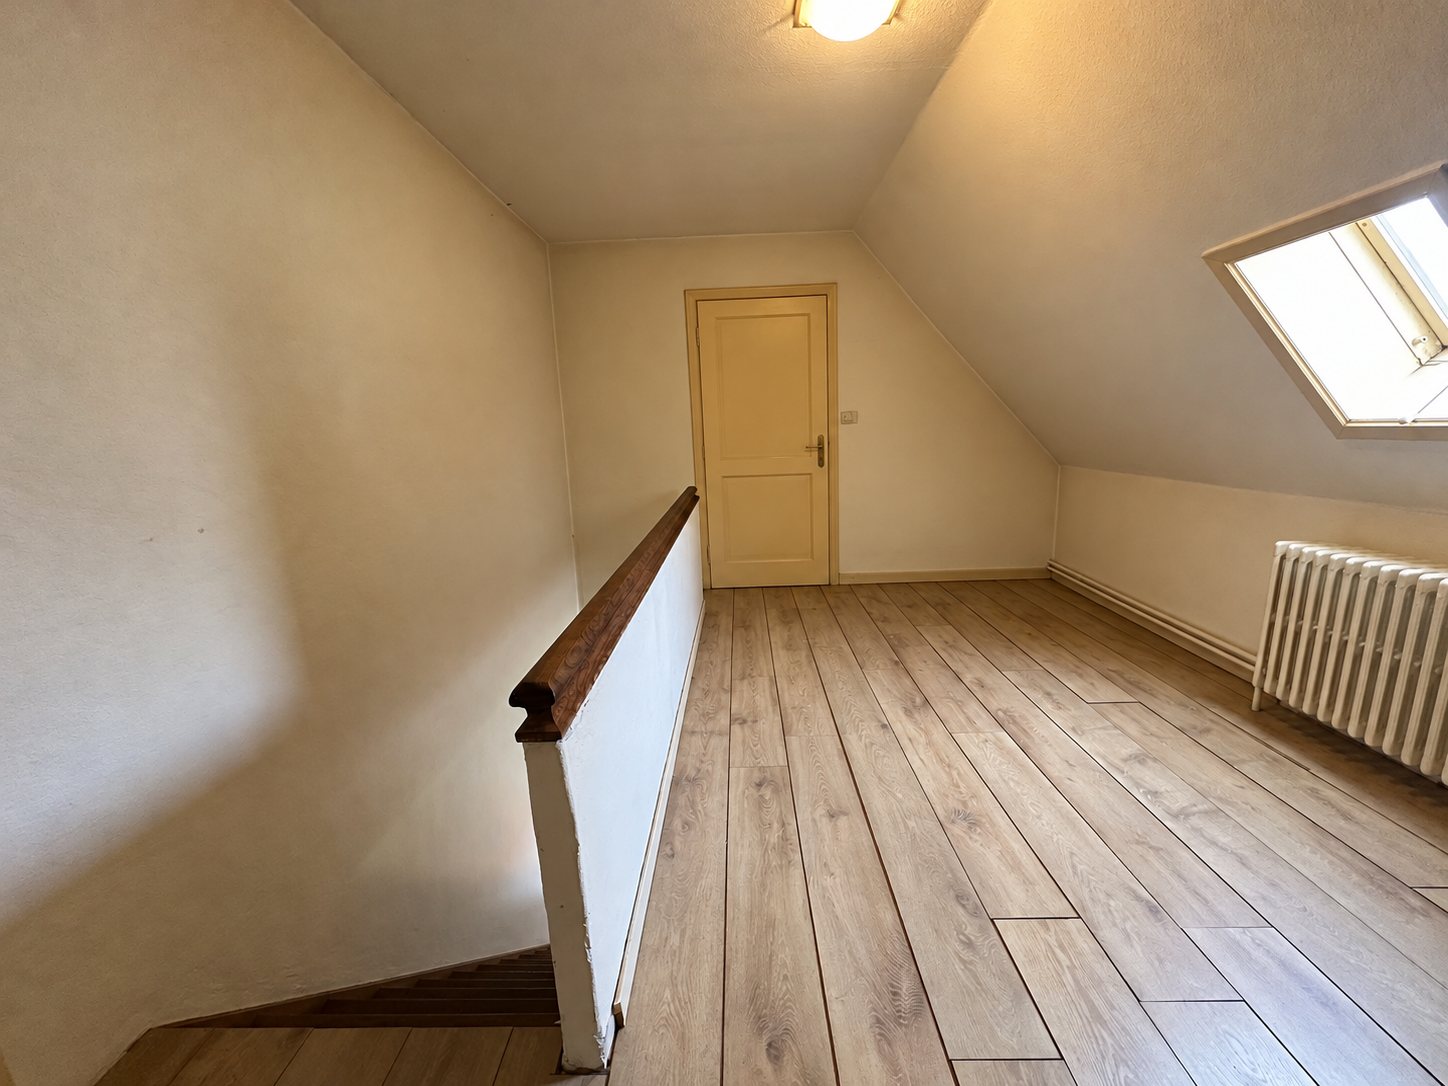
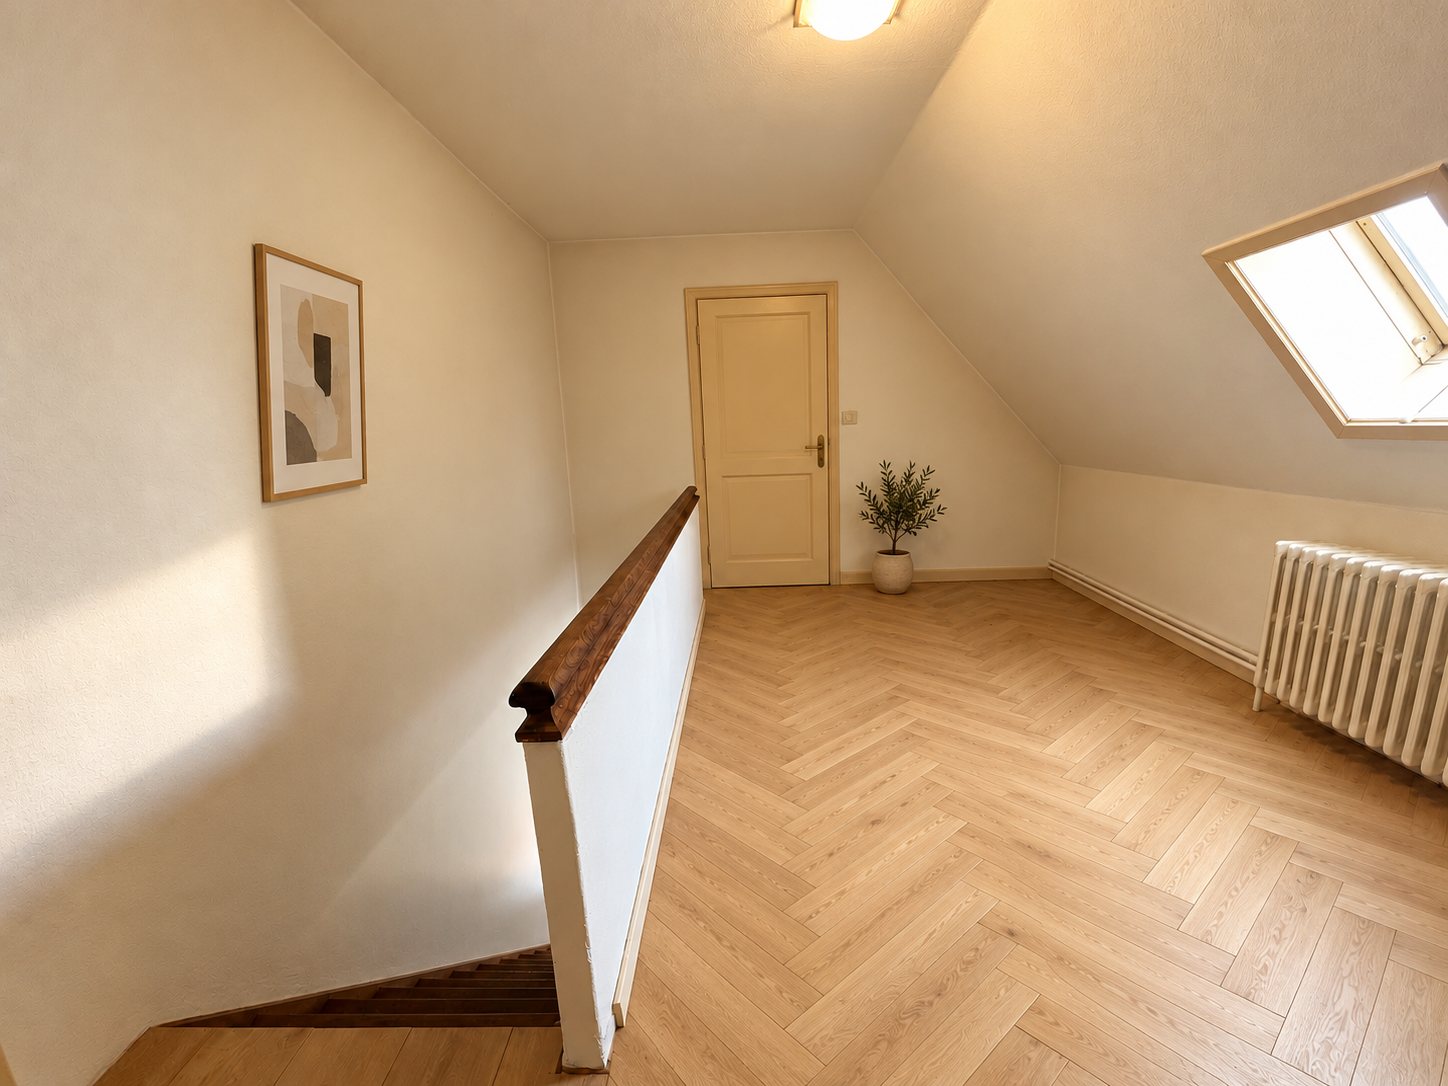 NowProposal
at the top of the stairs
The landing under the sloping roof, with a roof window, a wooden handrail and a radiator. Shown here with a herringbone floor, an artwork and a plant.
Sleeping, working and bathing
 NowProposal
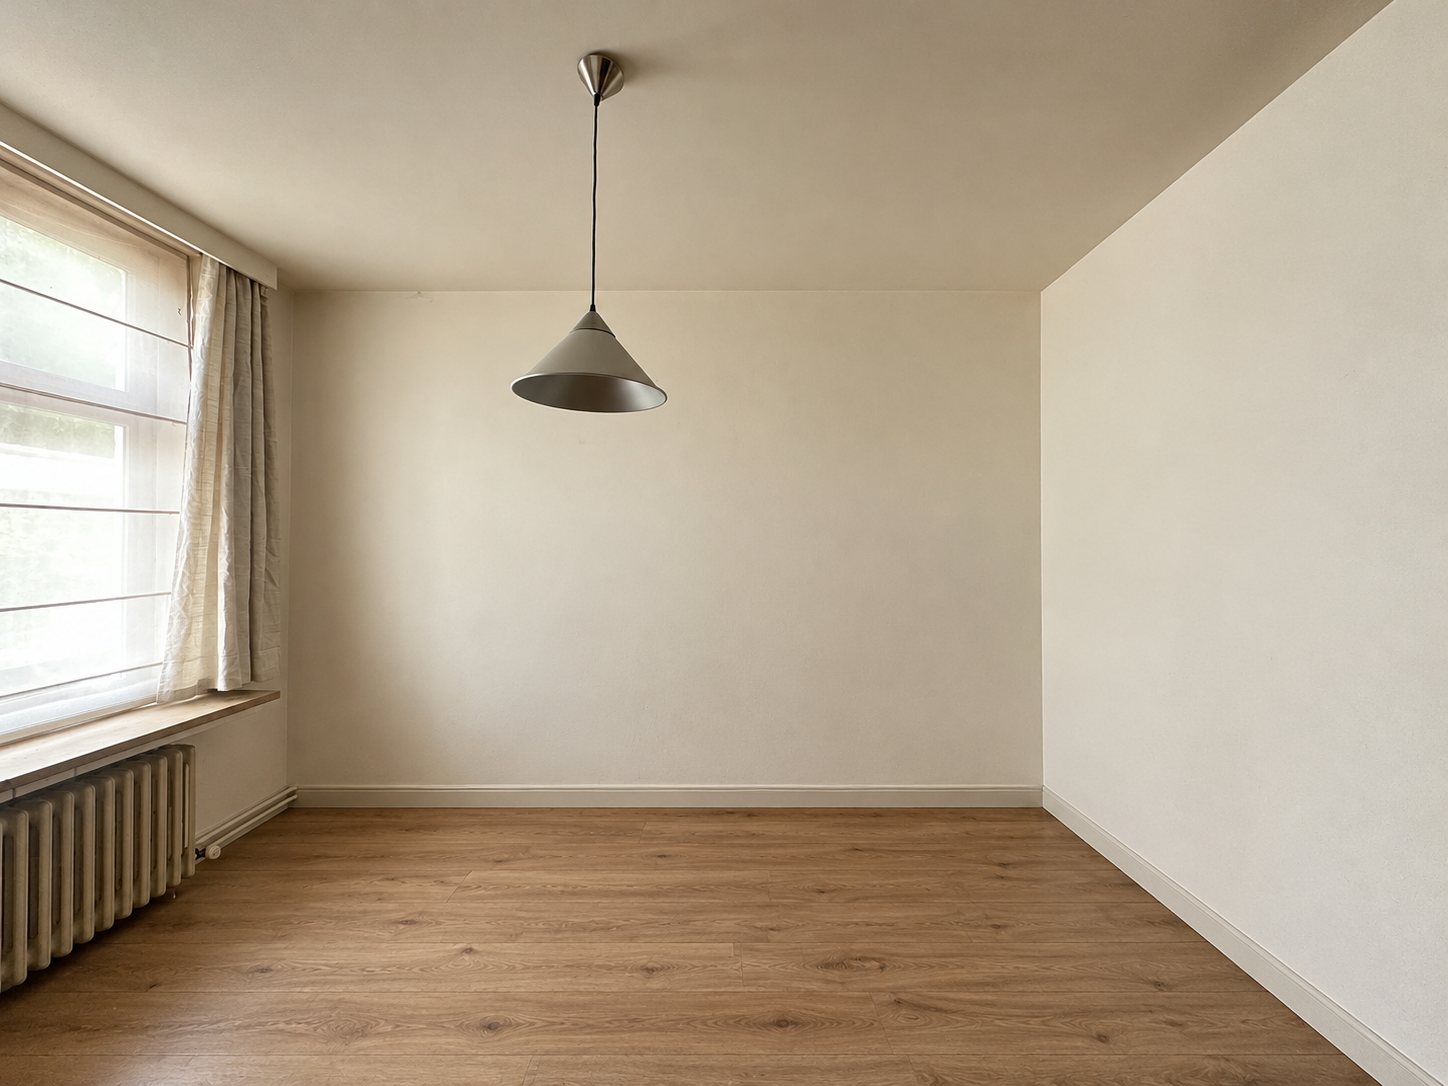
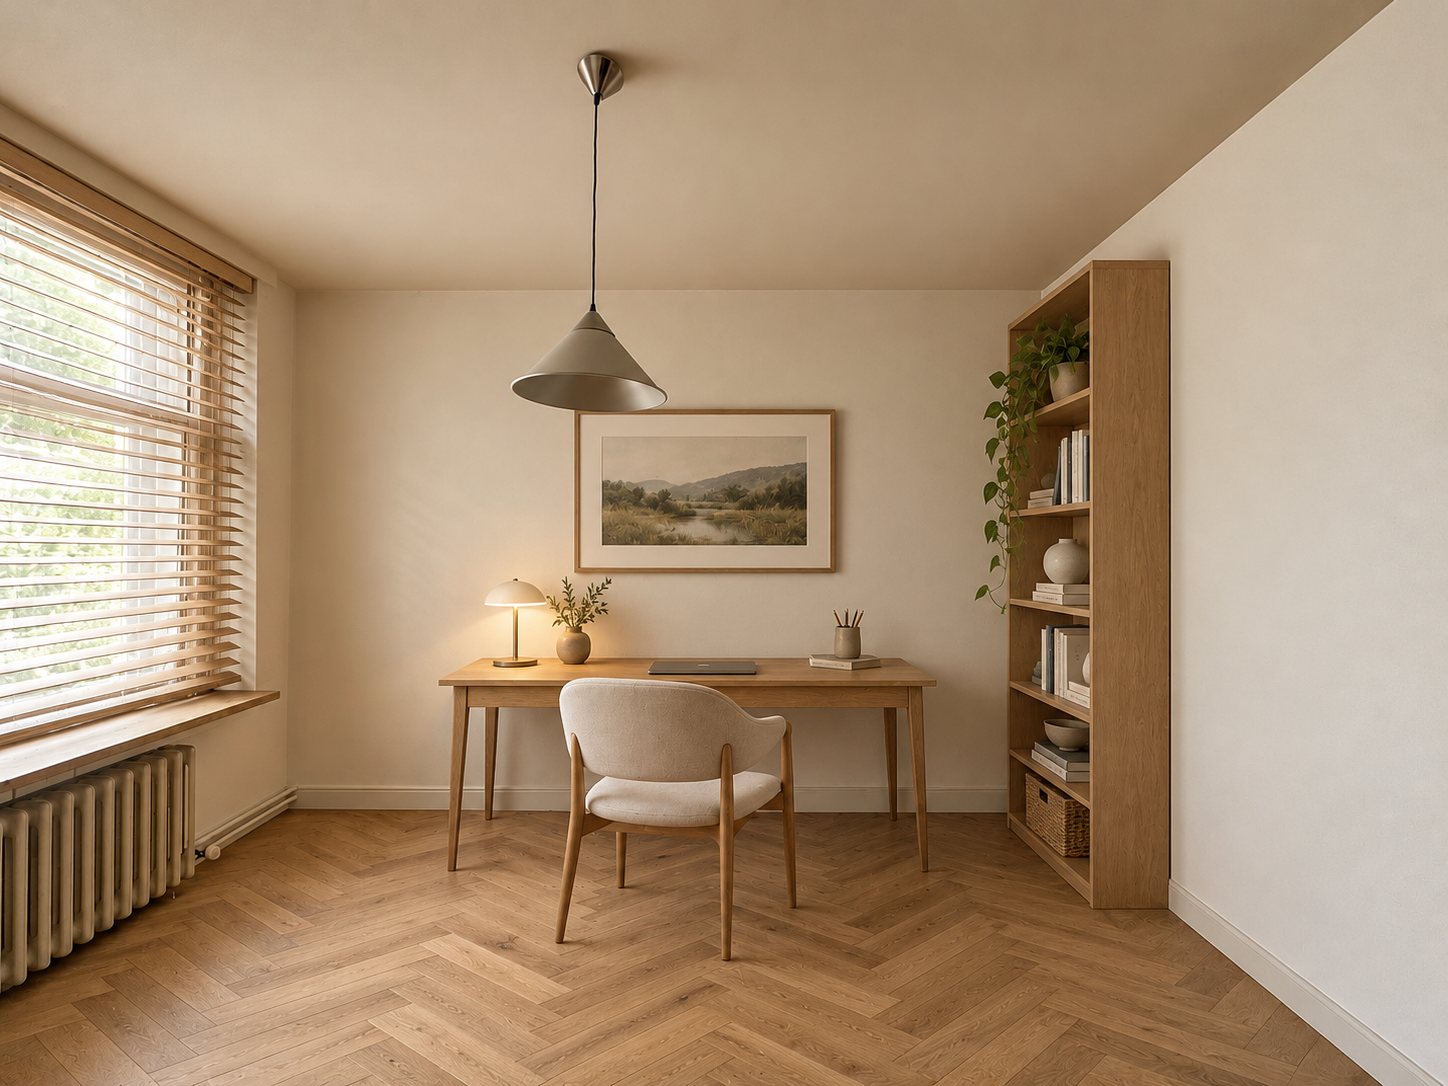
with a large window
A calm room with a large window and a radiator beneath it. Shown here as a study with an oak desk and an open bookcase.
 NowProposal
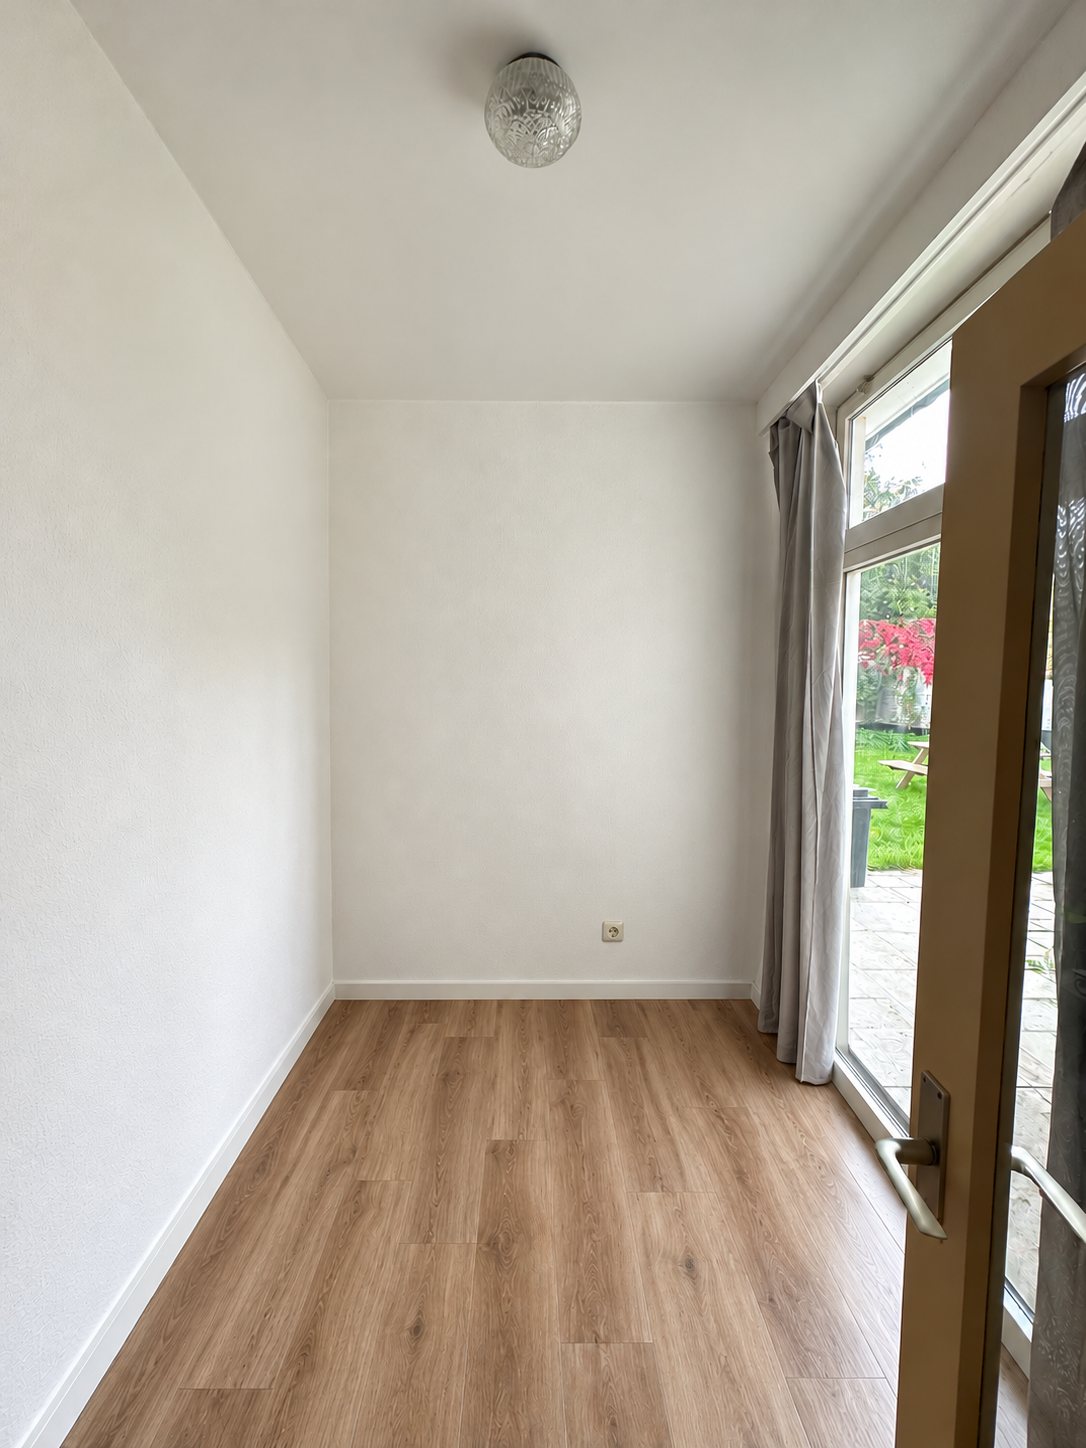
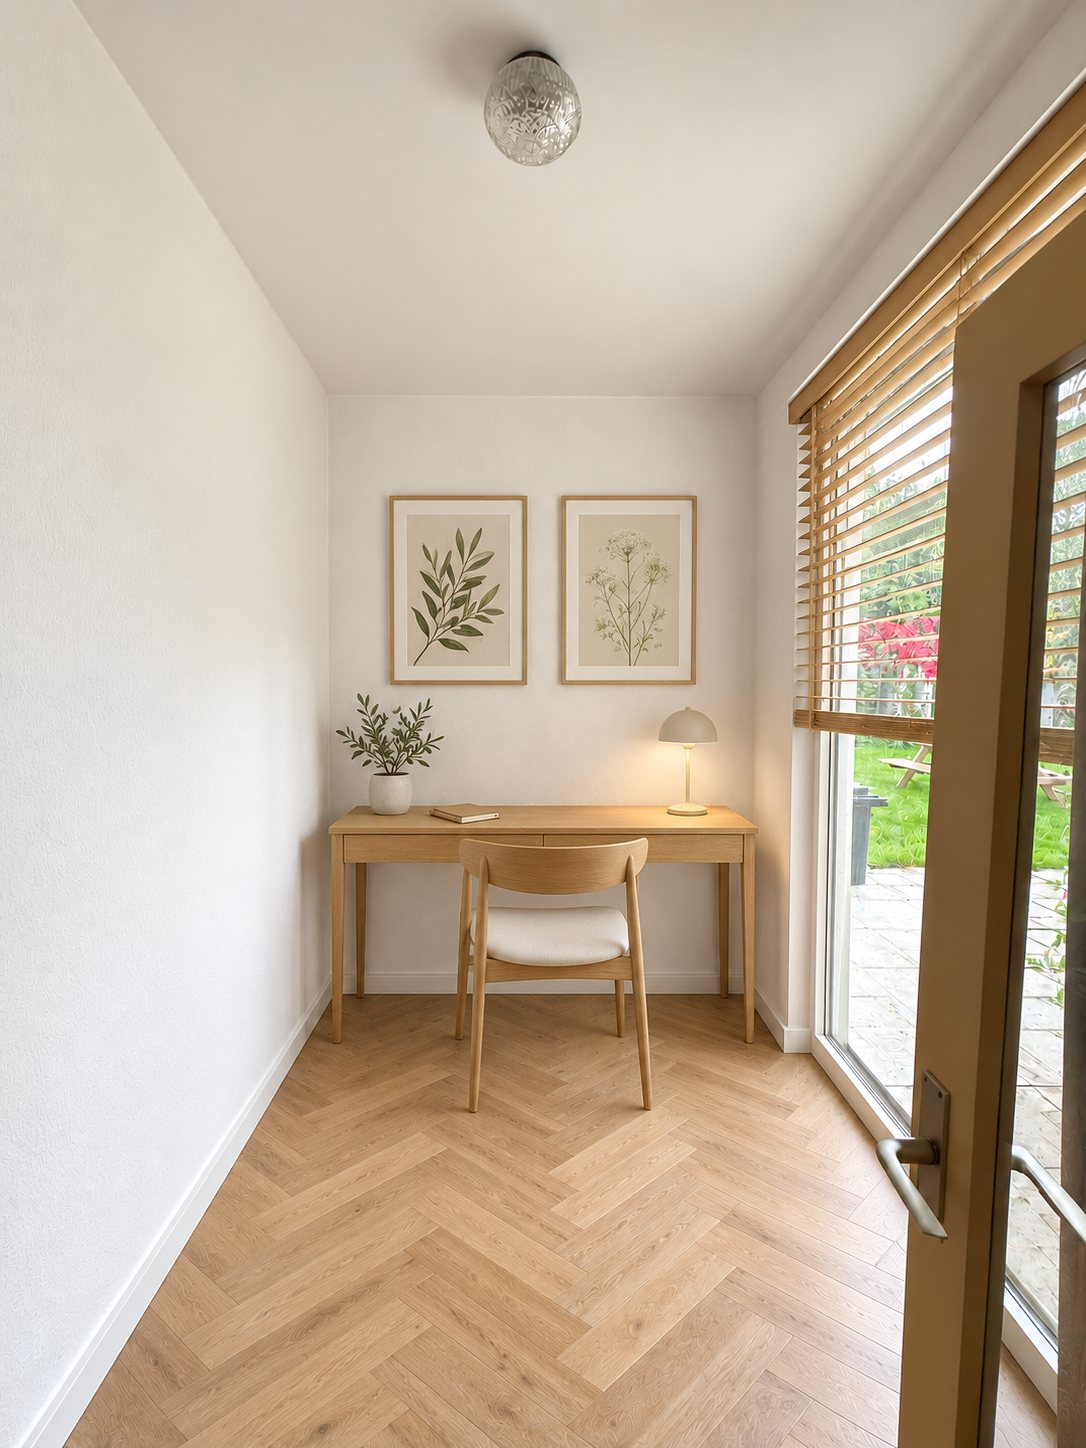
with a glass door to the terrace
A small, bright space with a glass door to the terrace. Shown here as a work nook with a wooden desk, a chair and two framed prints.
 NowProposal
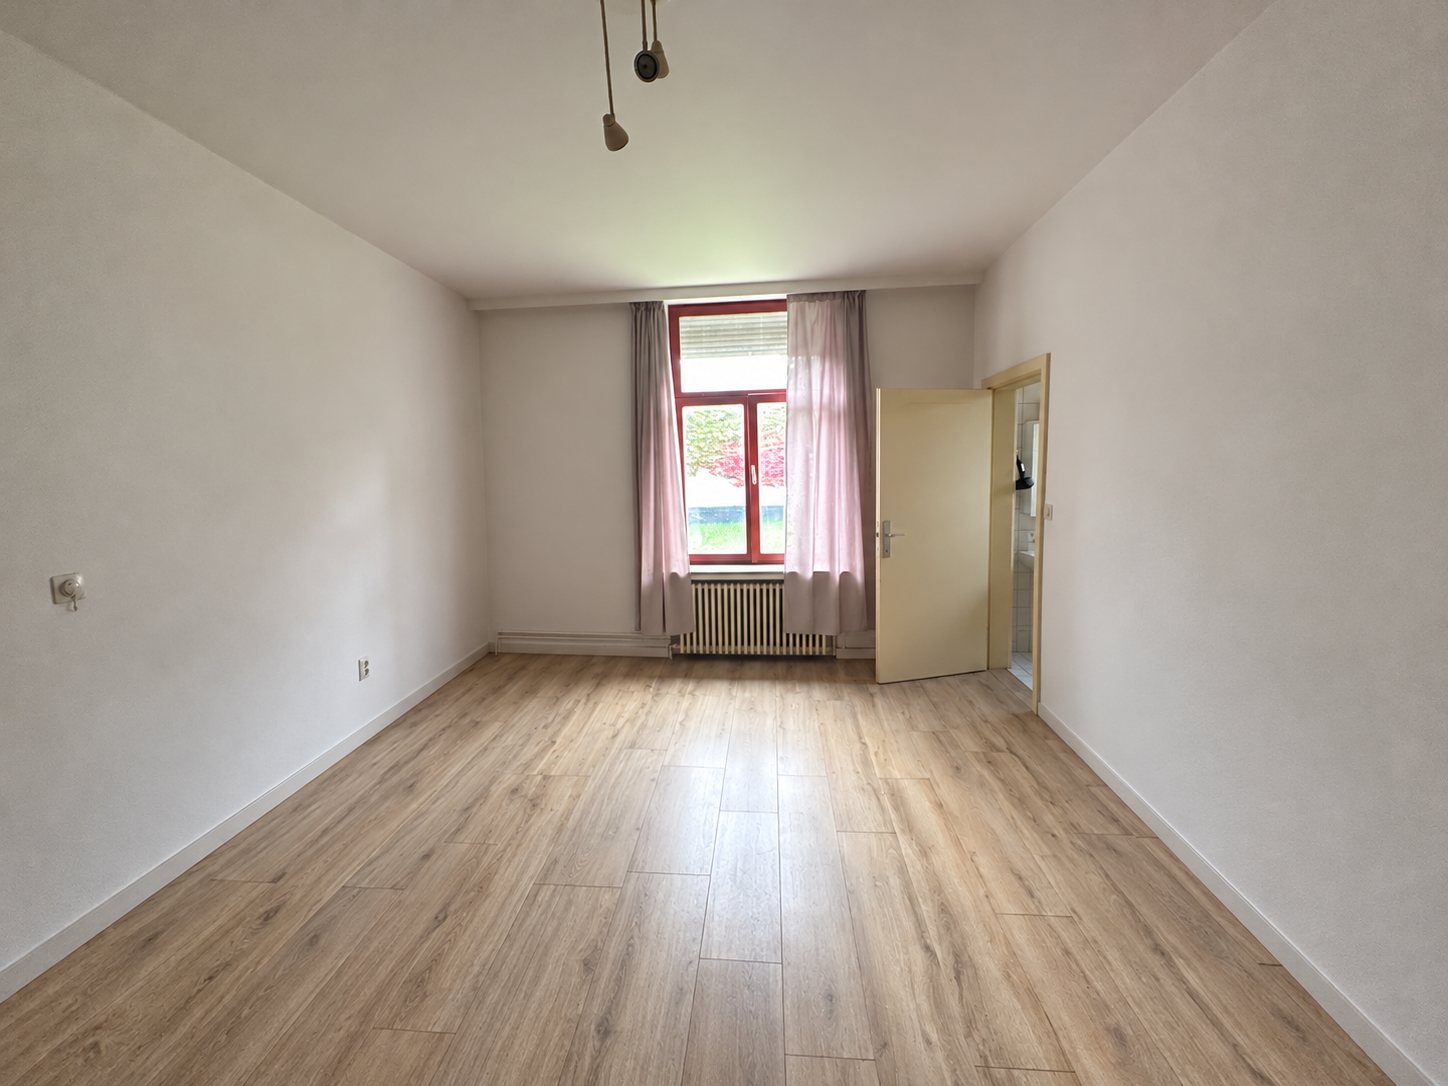
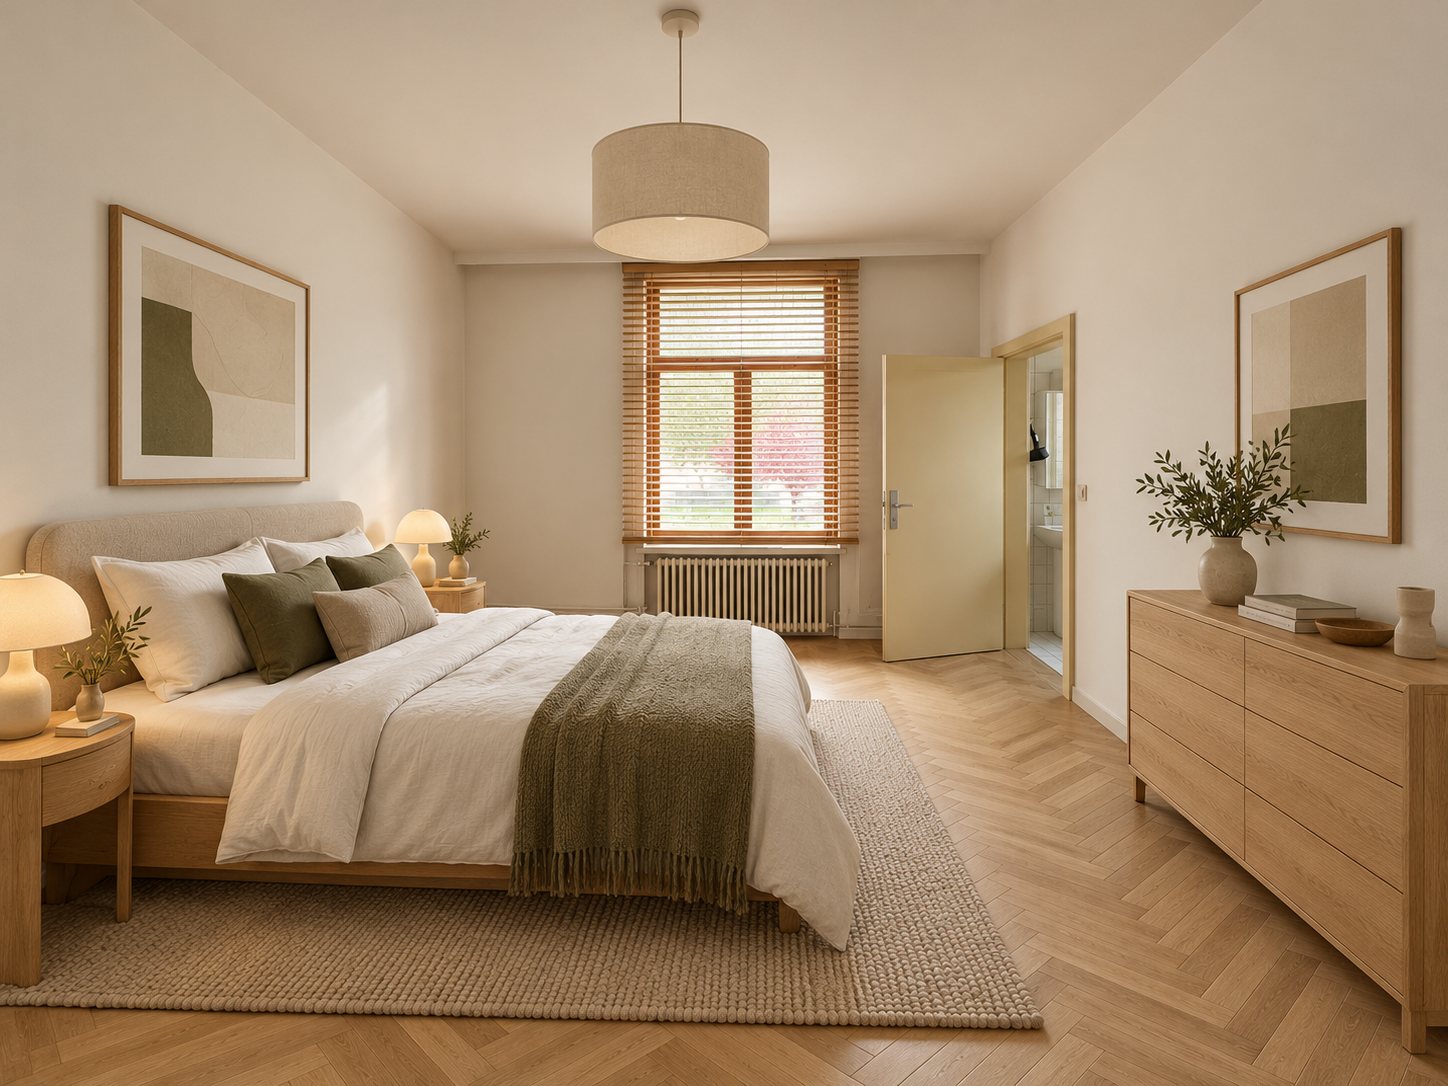
with a window onto greenery
A bright bedroom with a tall window and plenty of calm. Shown here with a wooden bed, linen bedding and a herringbone floor.
 NowProposal
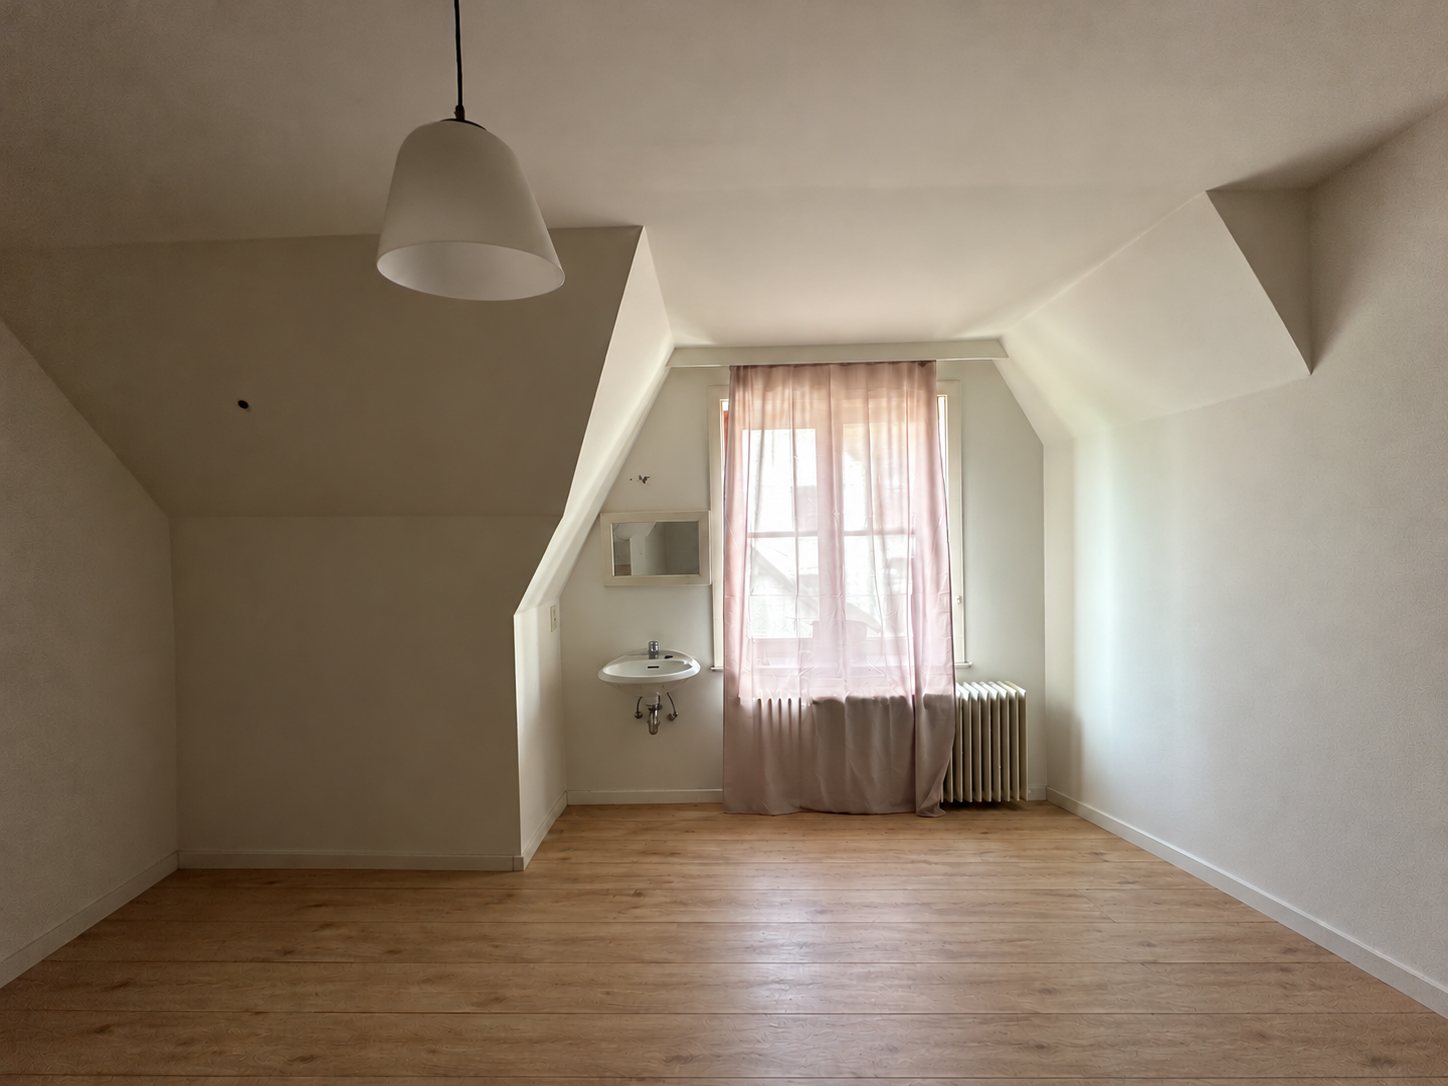
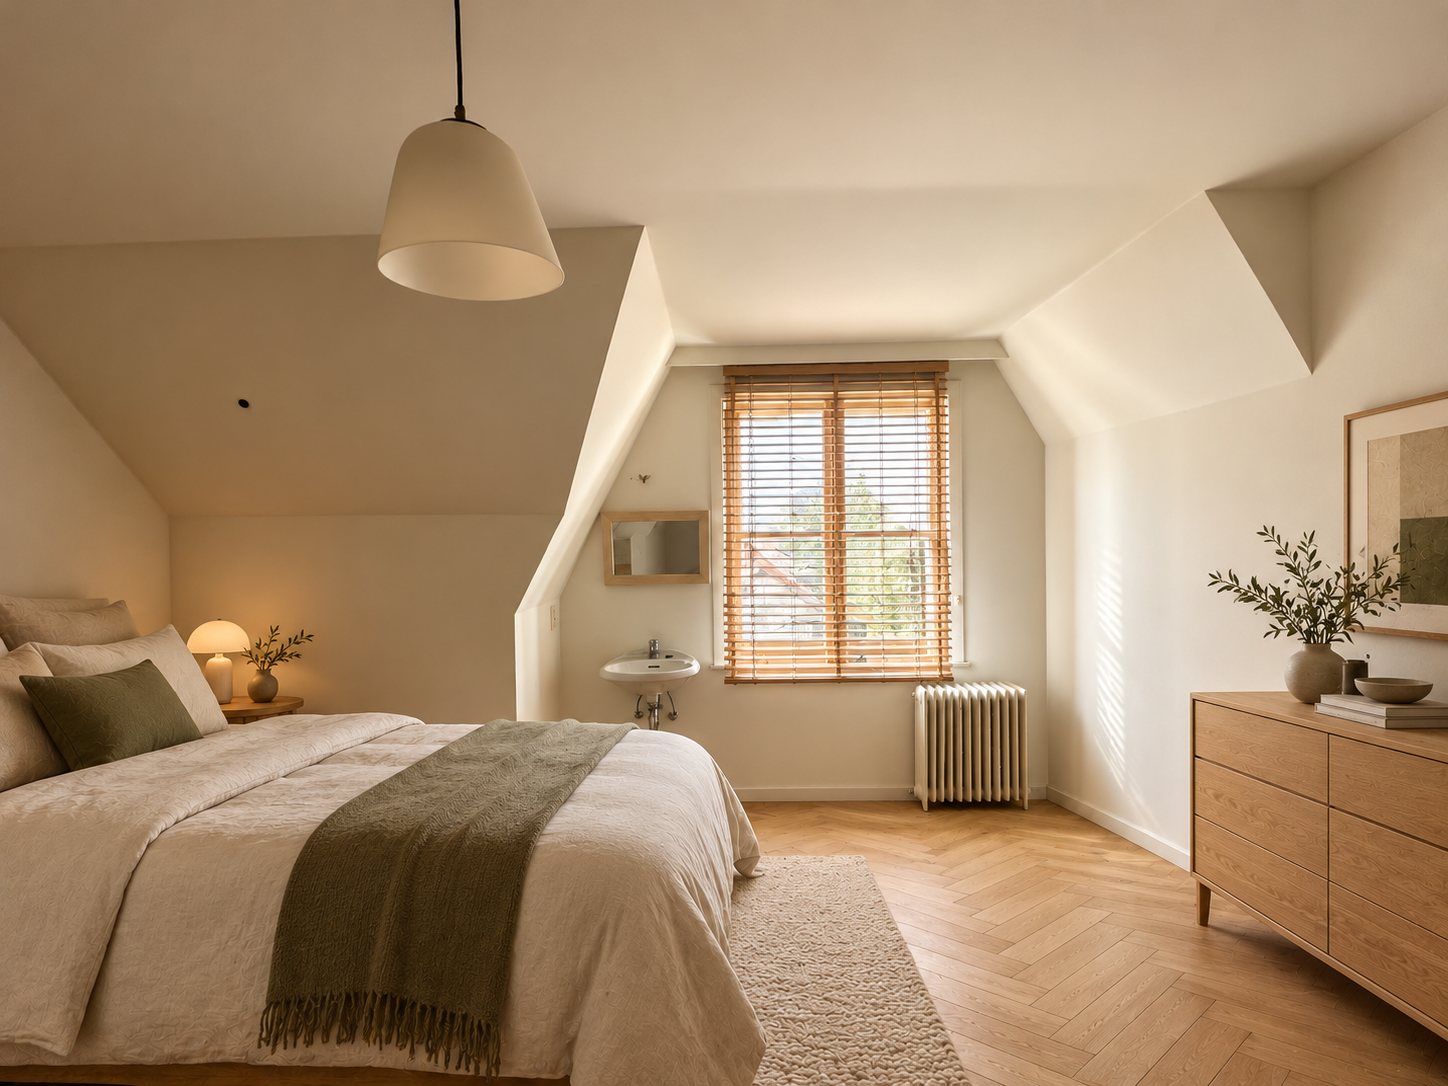
with sloping ceilings
A room under the sloping roof, with a window and a washbasin. Shown here with a bed, an oak chest of drawers and warm lighting.
 NowProposal
under the roof
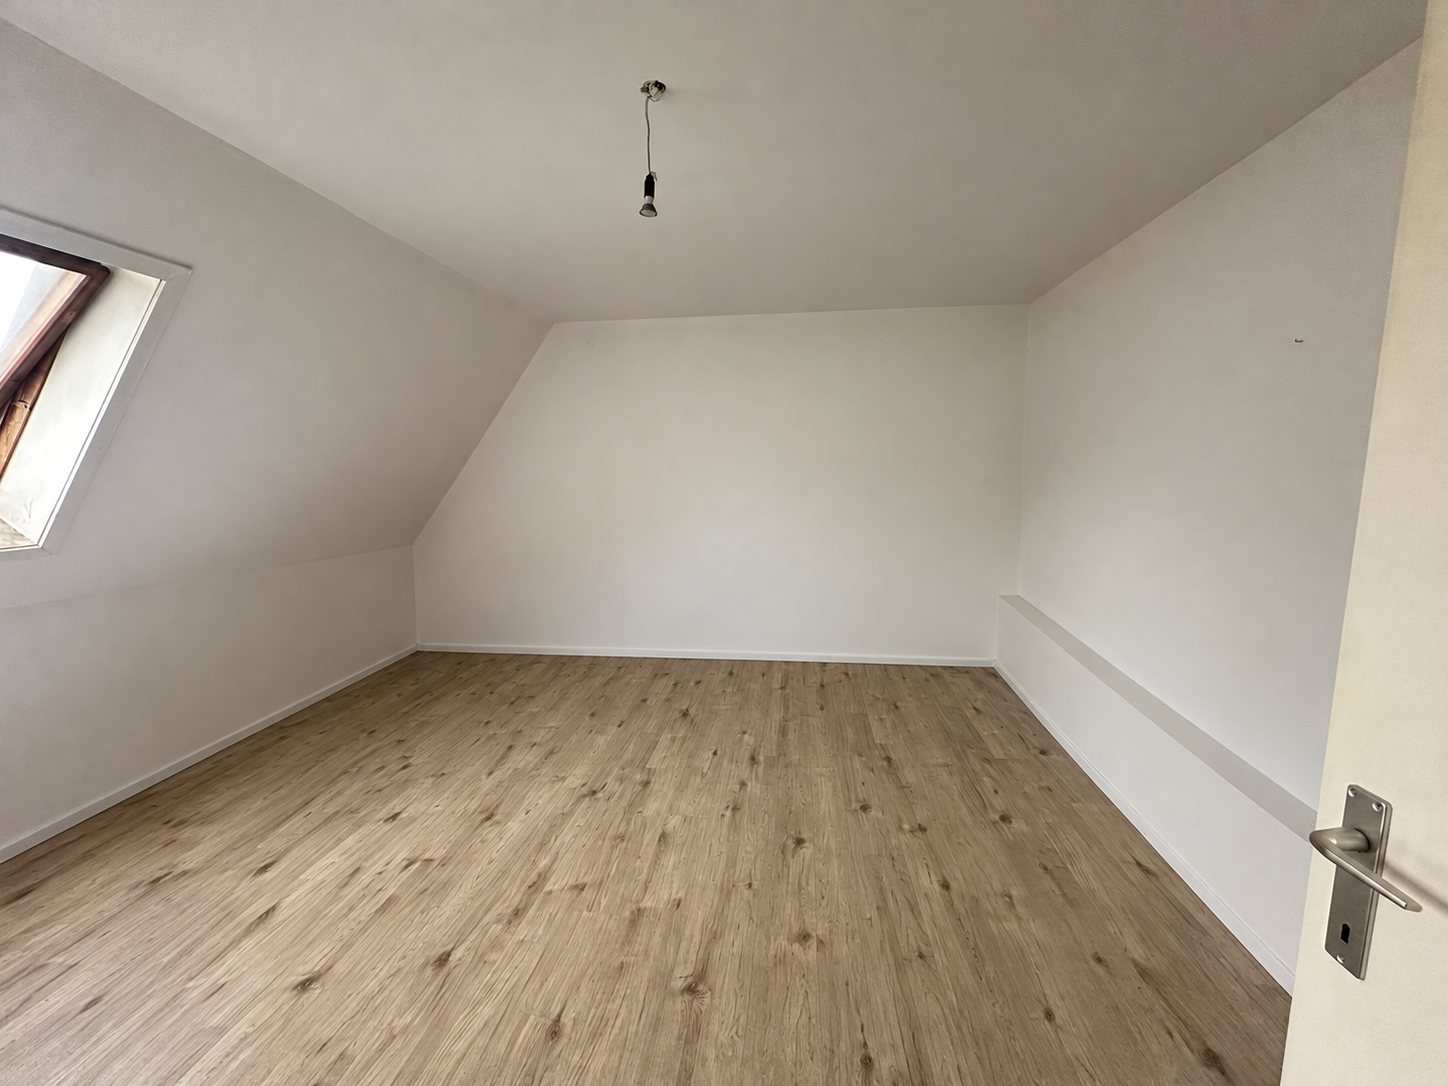
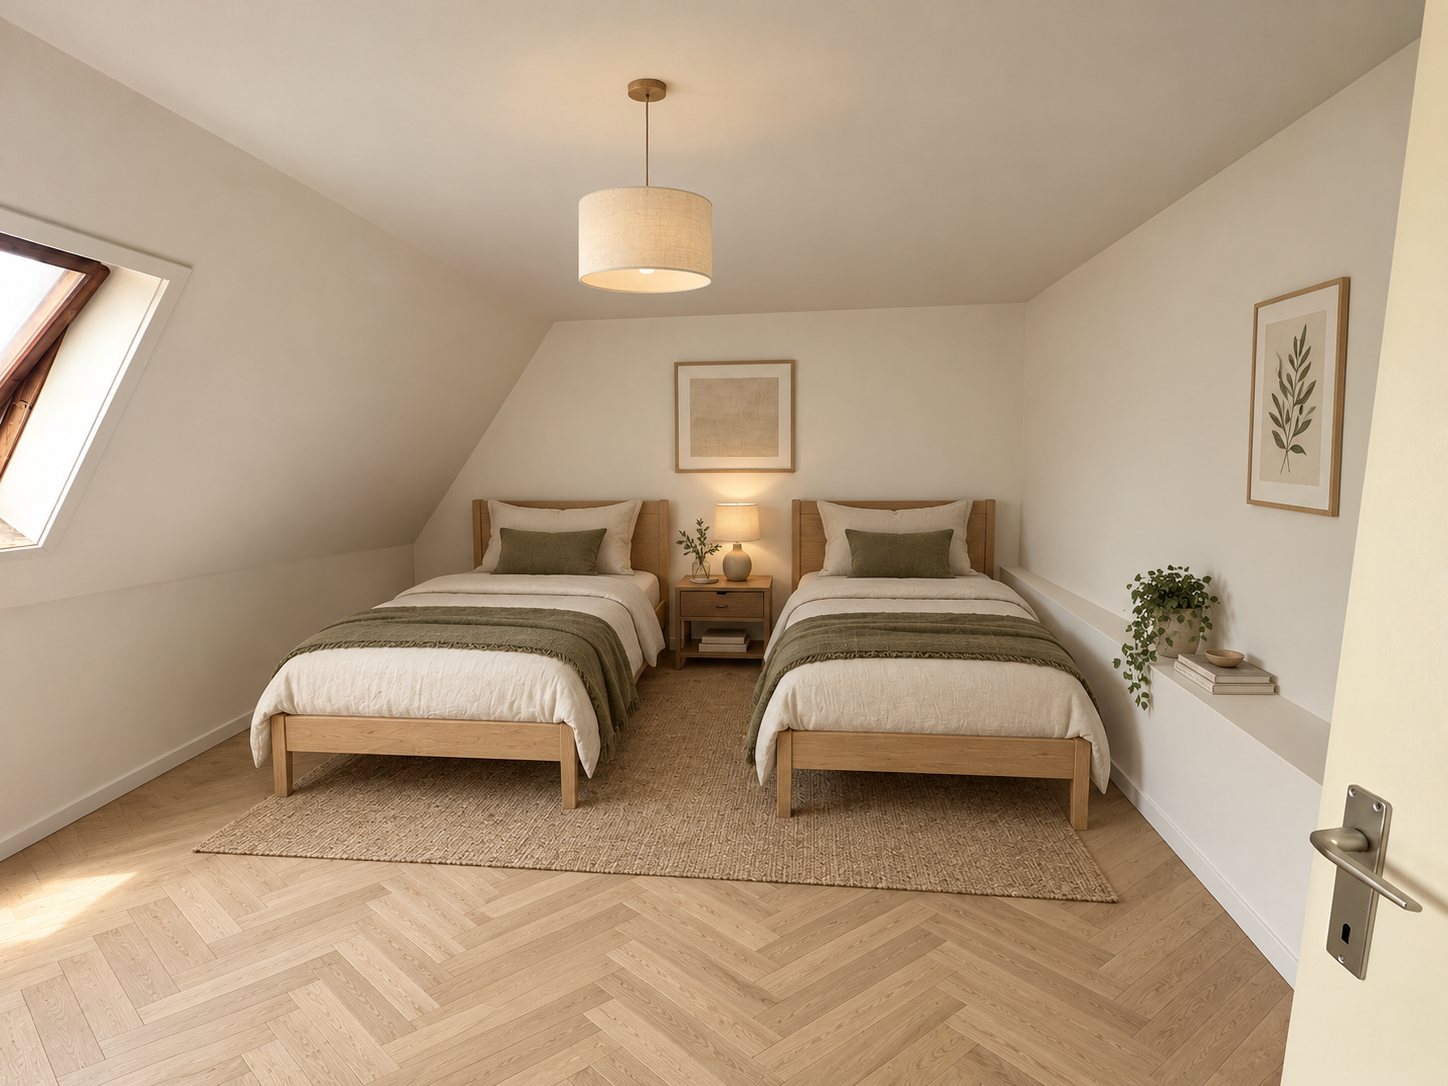
A room under the roof with a roof window and sloping walls. Shown here with two beds and a herringbone floor. Just as well a children's room or guest room.
 NowProposal
under the roof
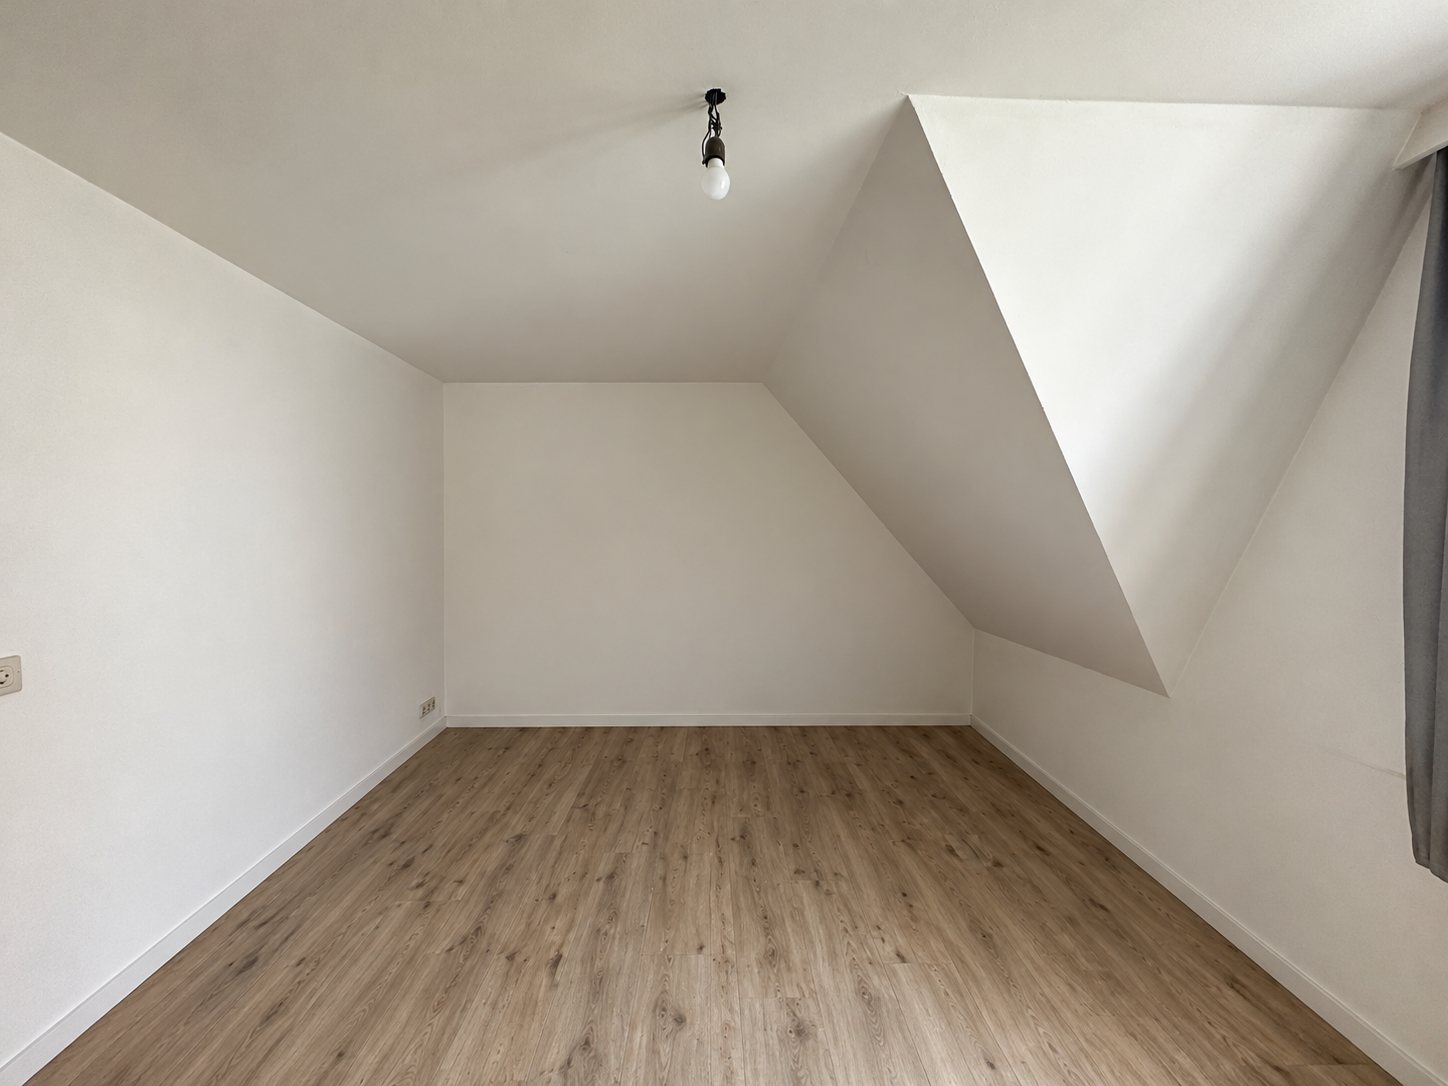
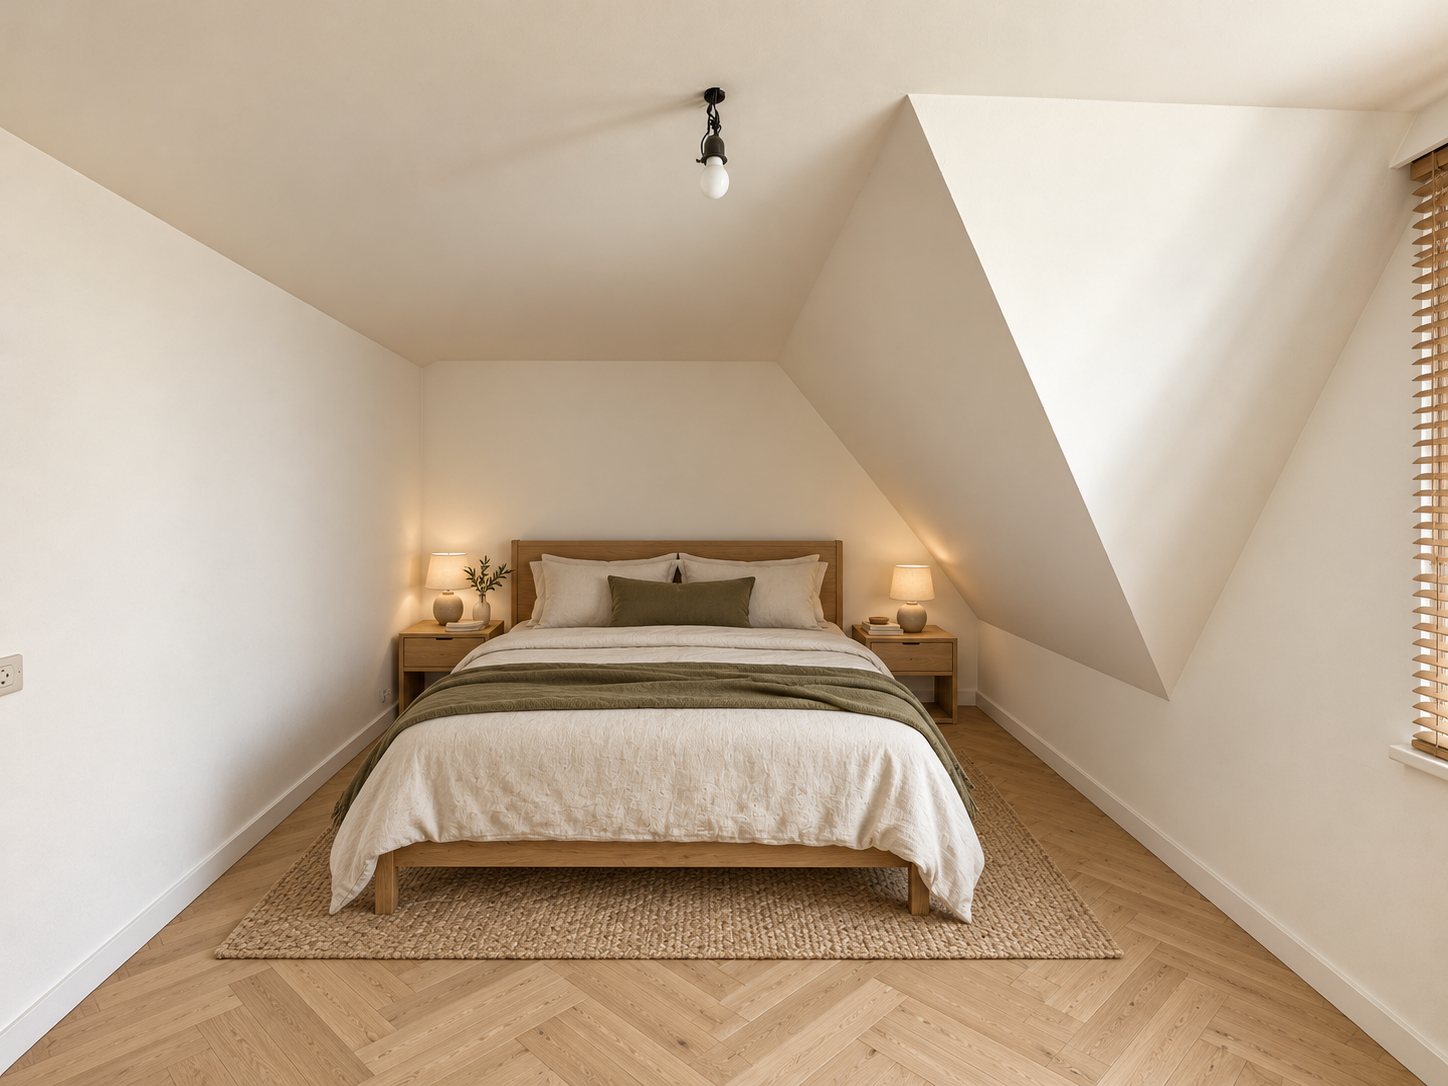
A calm room with sloping walls and a dormer. Shown here with a double bed, bedside tables and a jute rug.
 NowProposal
under the sloping roof
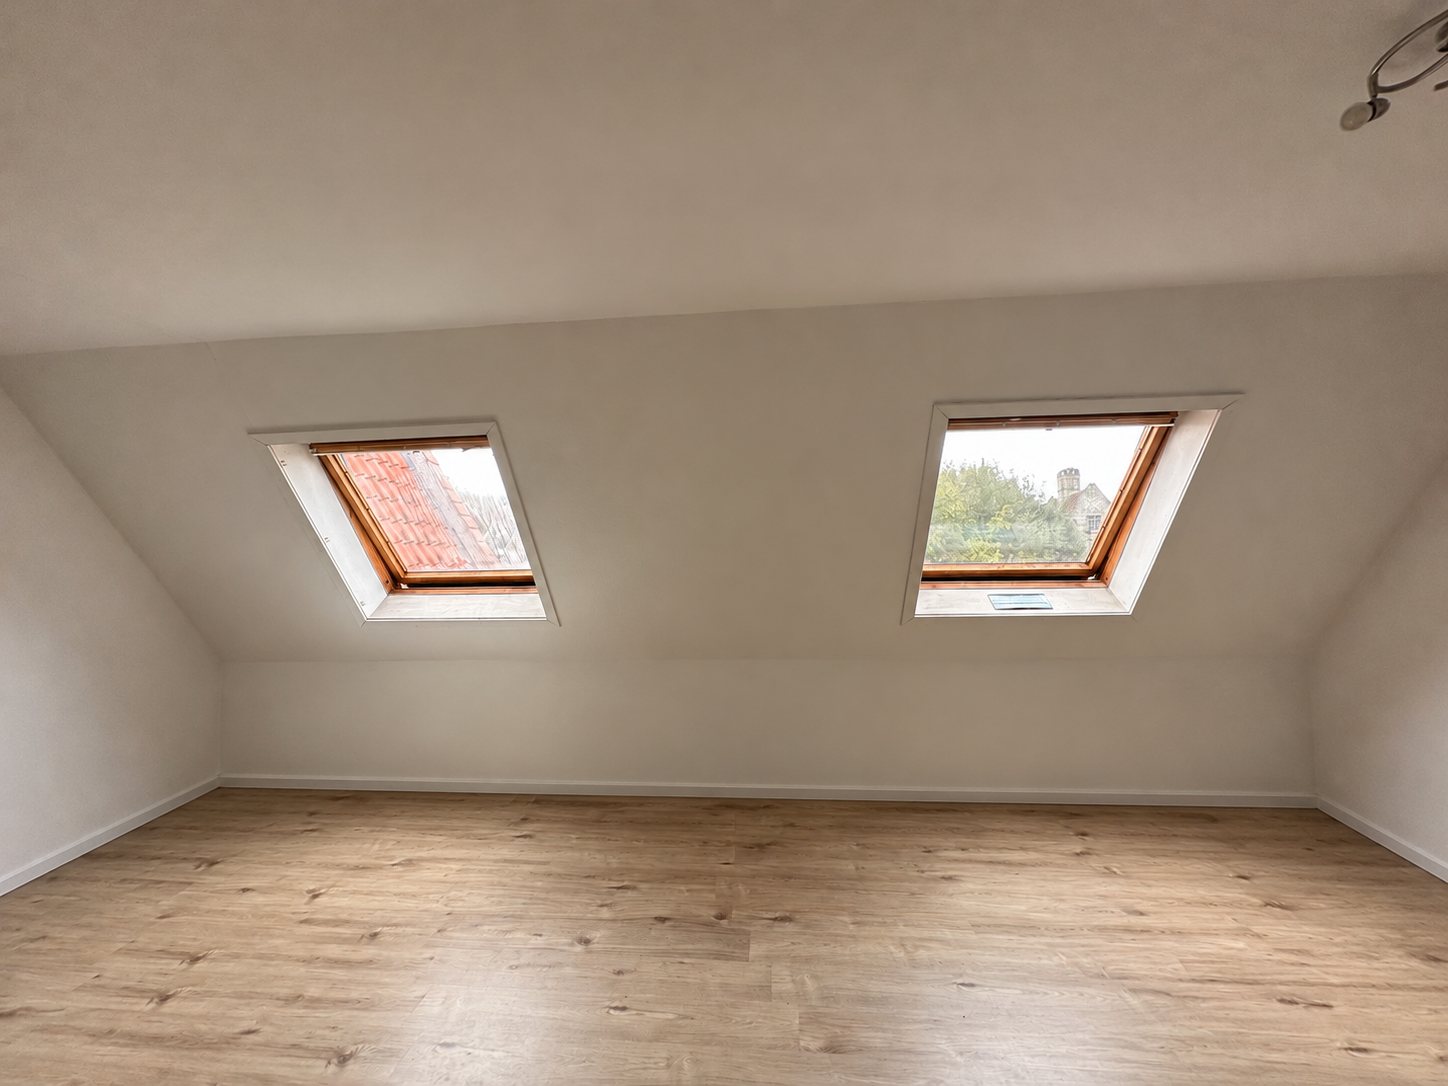
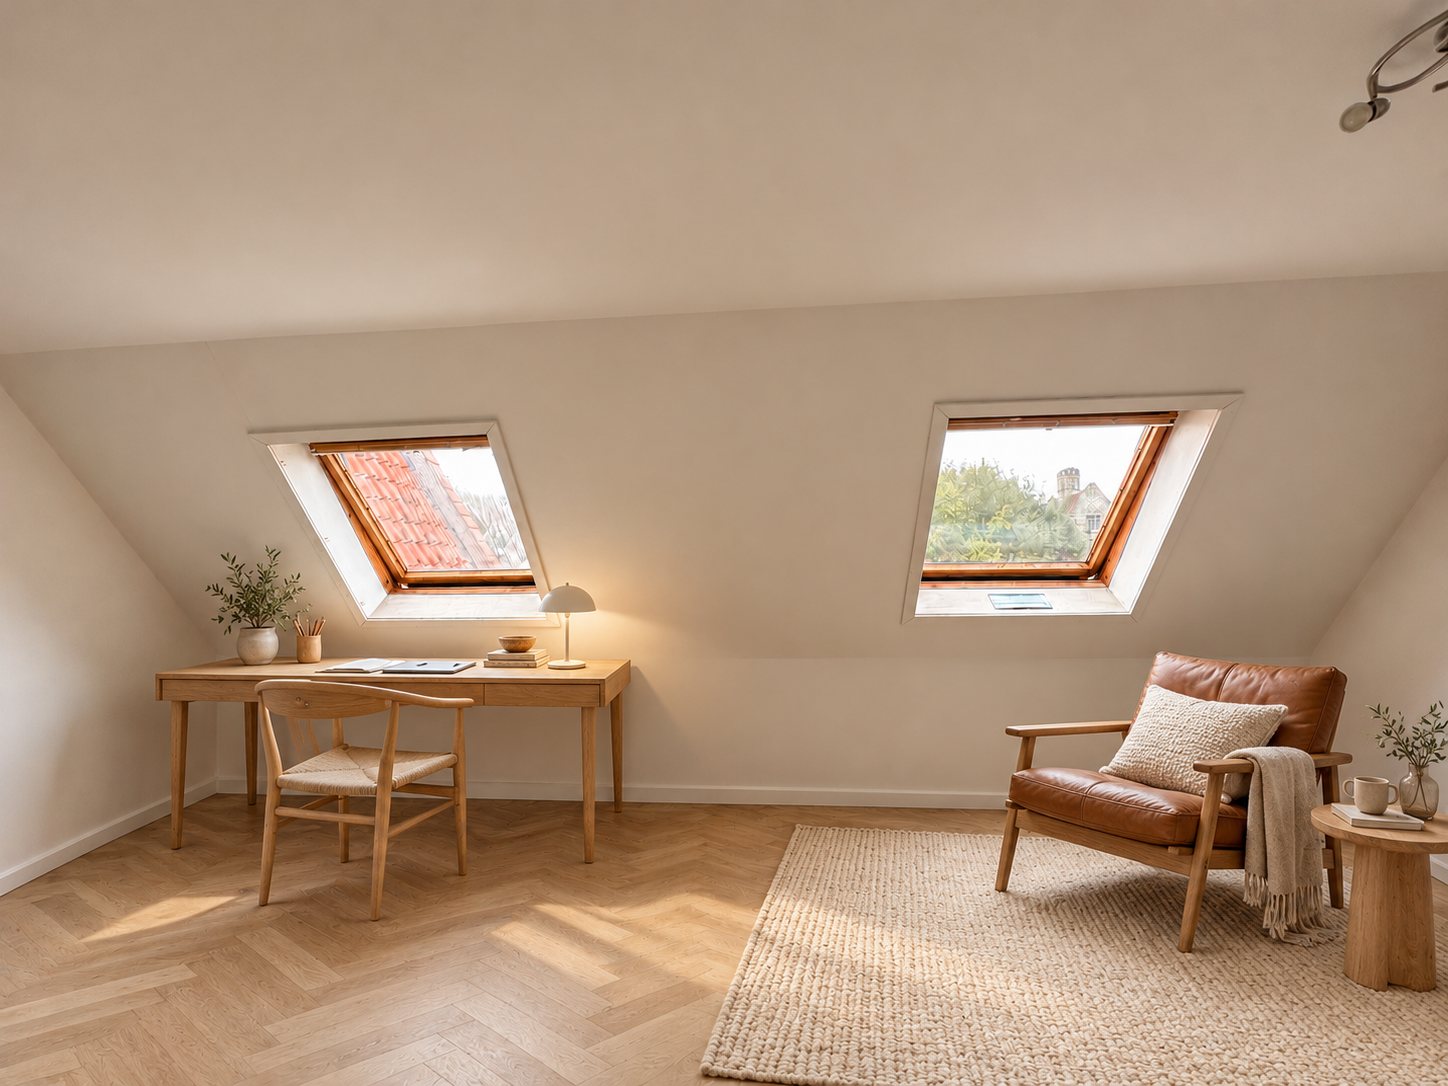
A bright room under the sloping roof with two roof windows. Shown here as a work space with reading corner: a wooden desk, a leather armchair and a jute rug.
 NowConcept
under the sloping roof
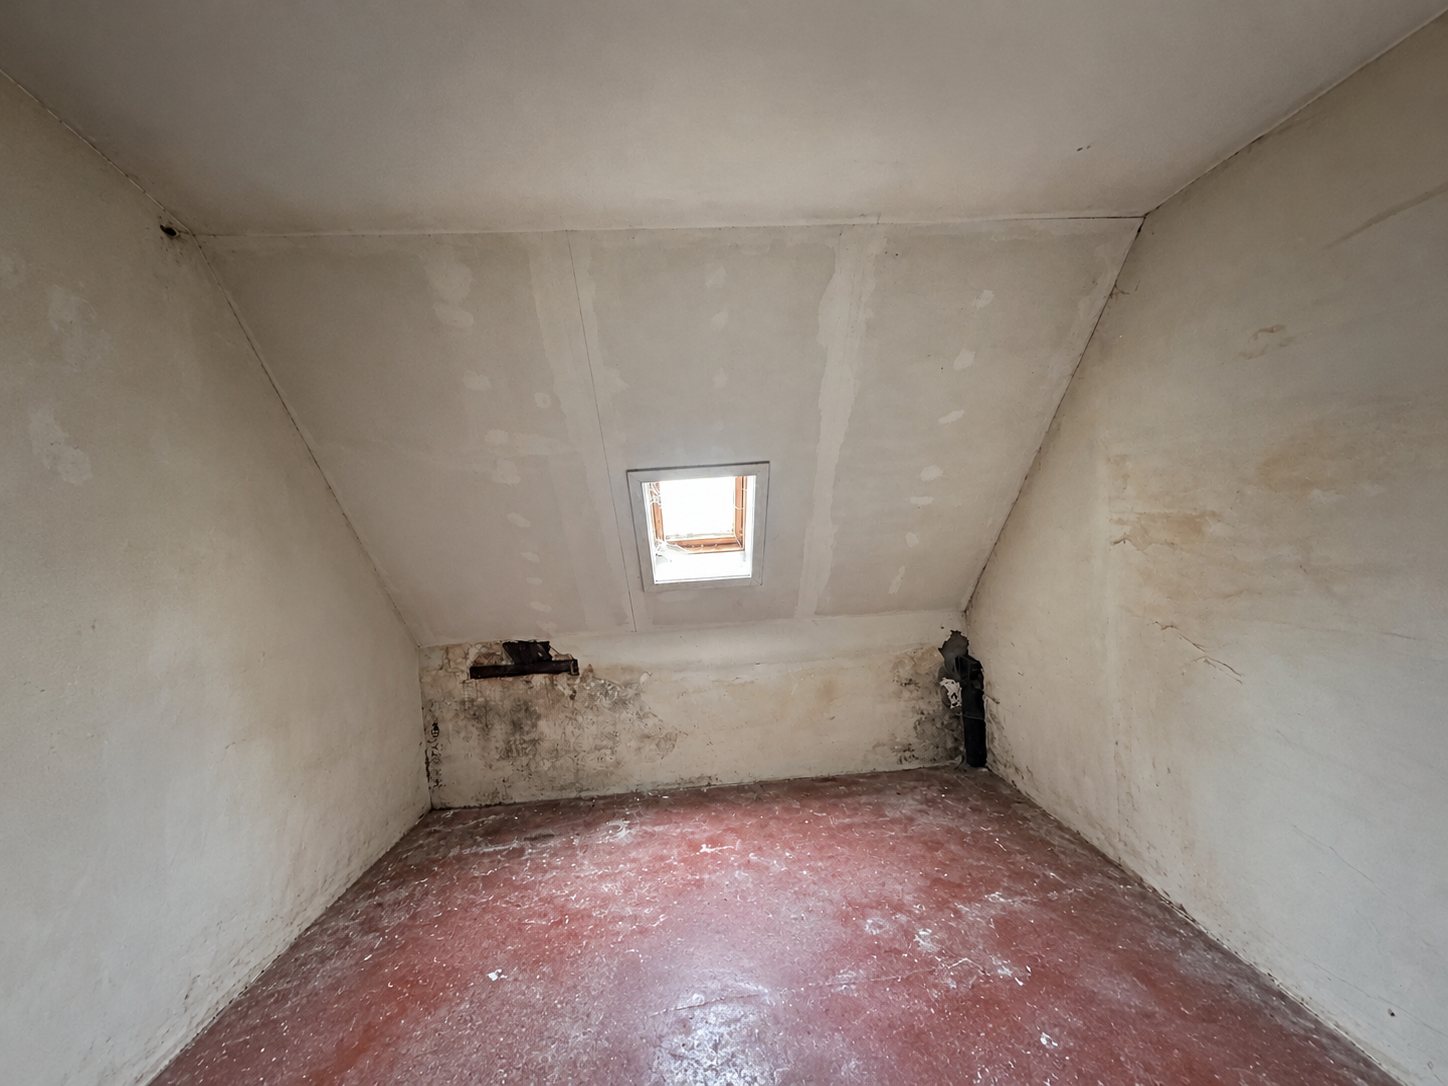
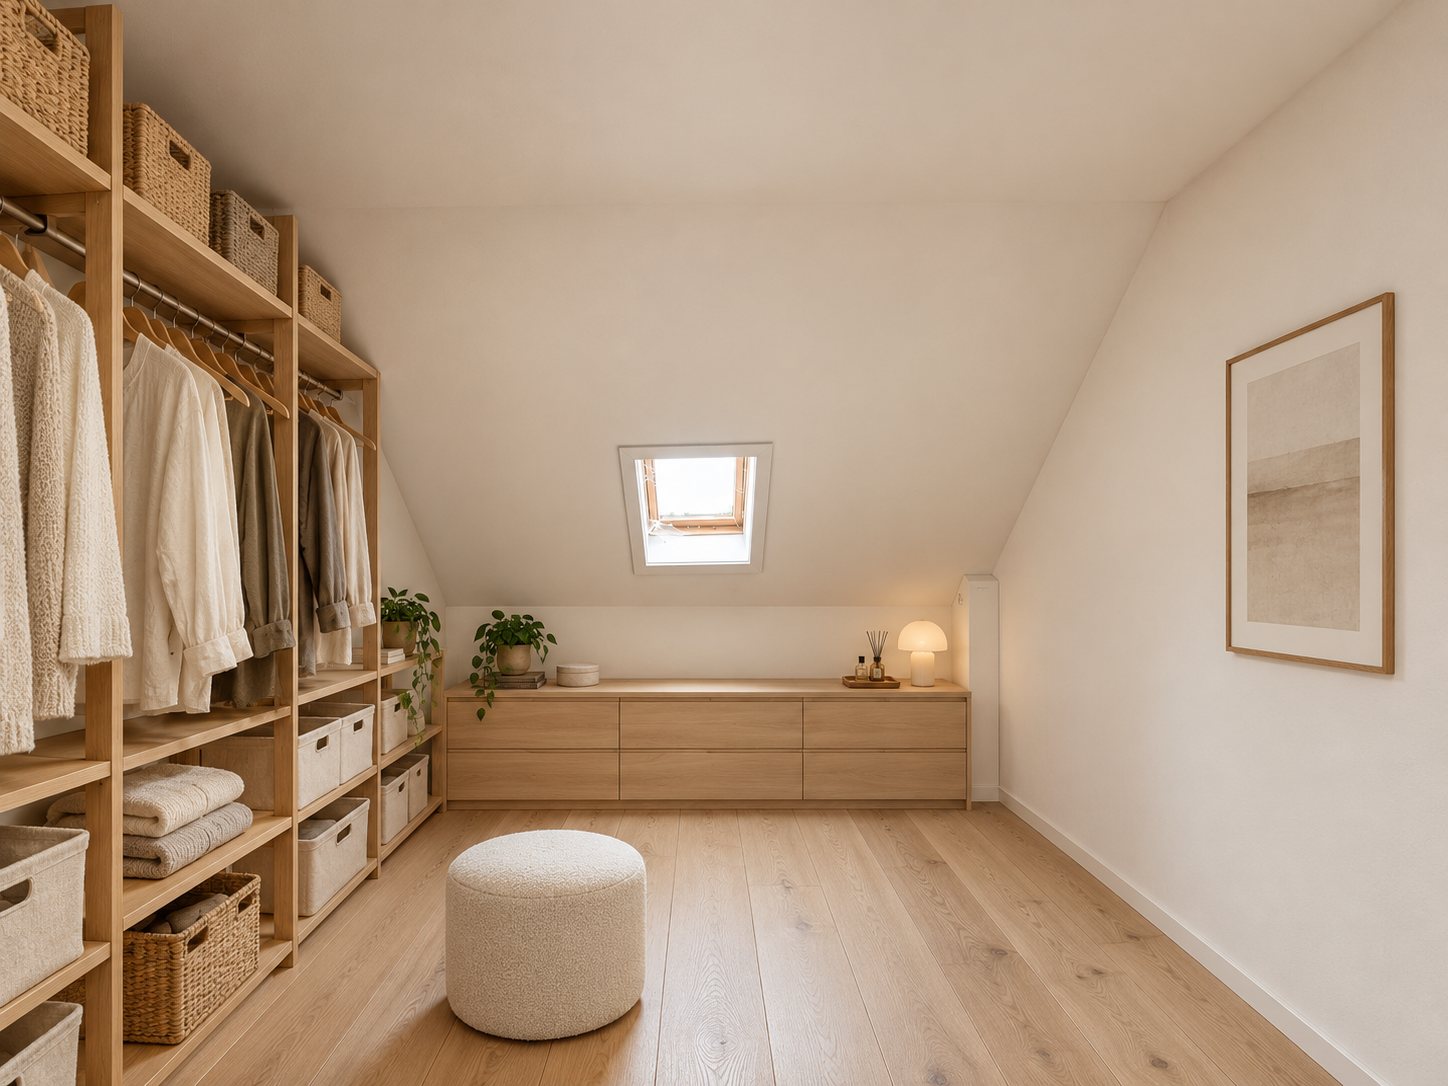
A small space under the roof, today still in a raw state. A concept: a walk-in dressing room with open wardrobes, a low chest of drawers and a wooden floor.
 NowProposal
in its current finish
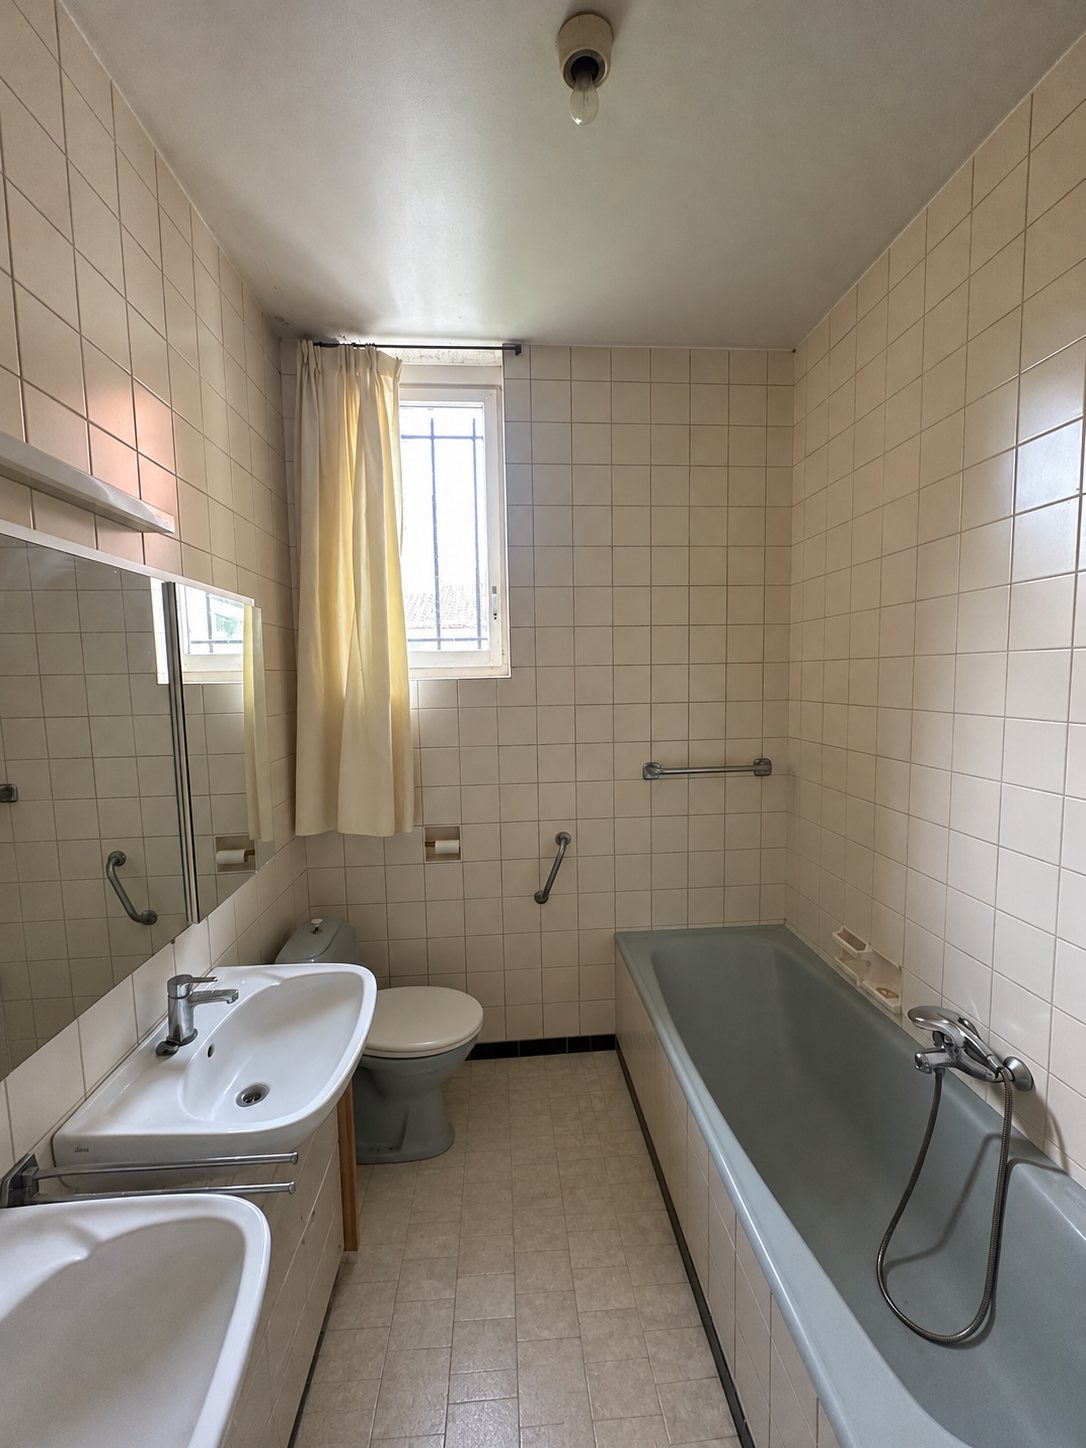
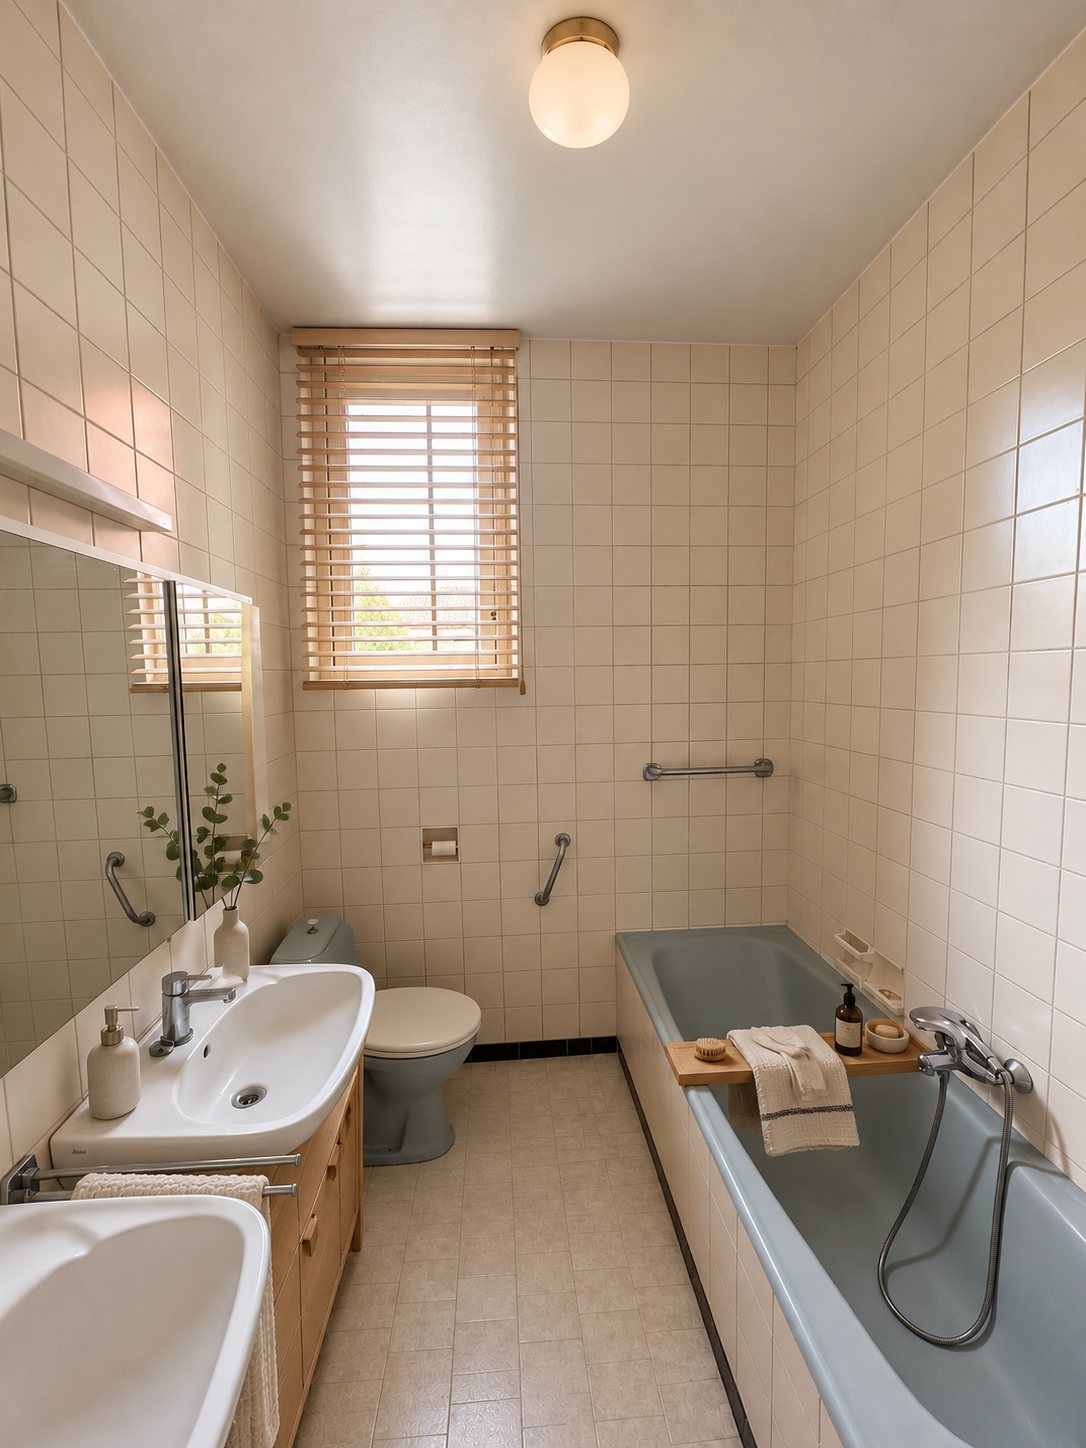
The bathroom with bath, washbasin and toilet, in its current finish. Dressed here with just wooden blinds and warm accents. A basis to renovate further.
 NowProposal
with washbasin
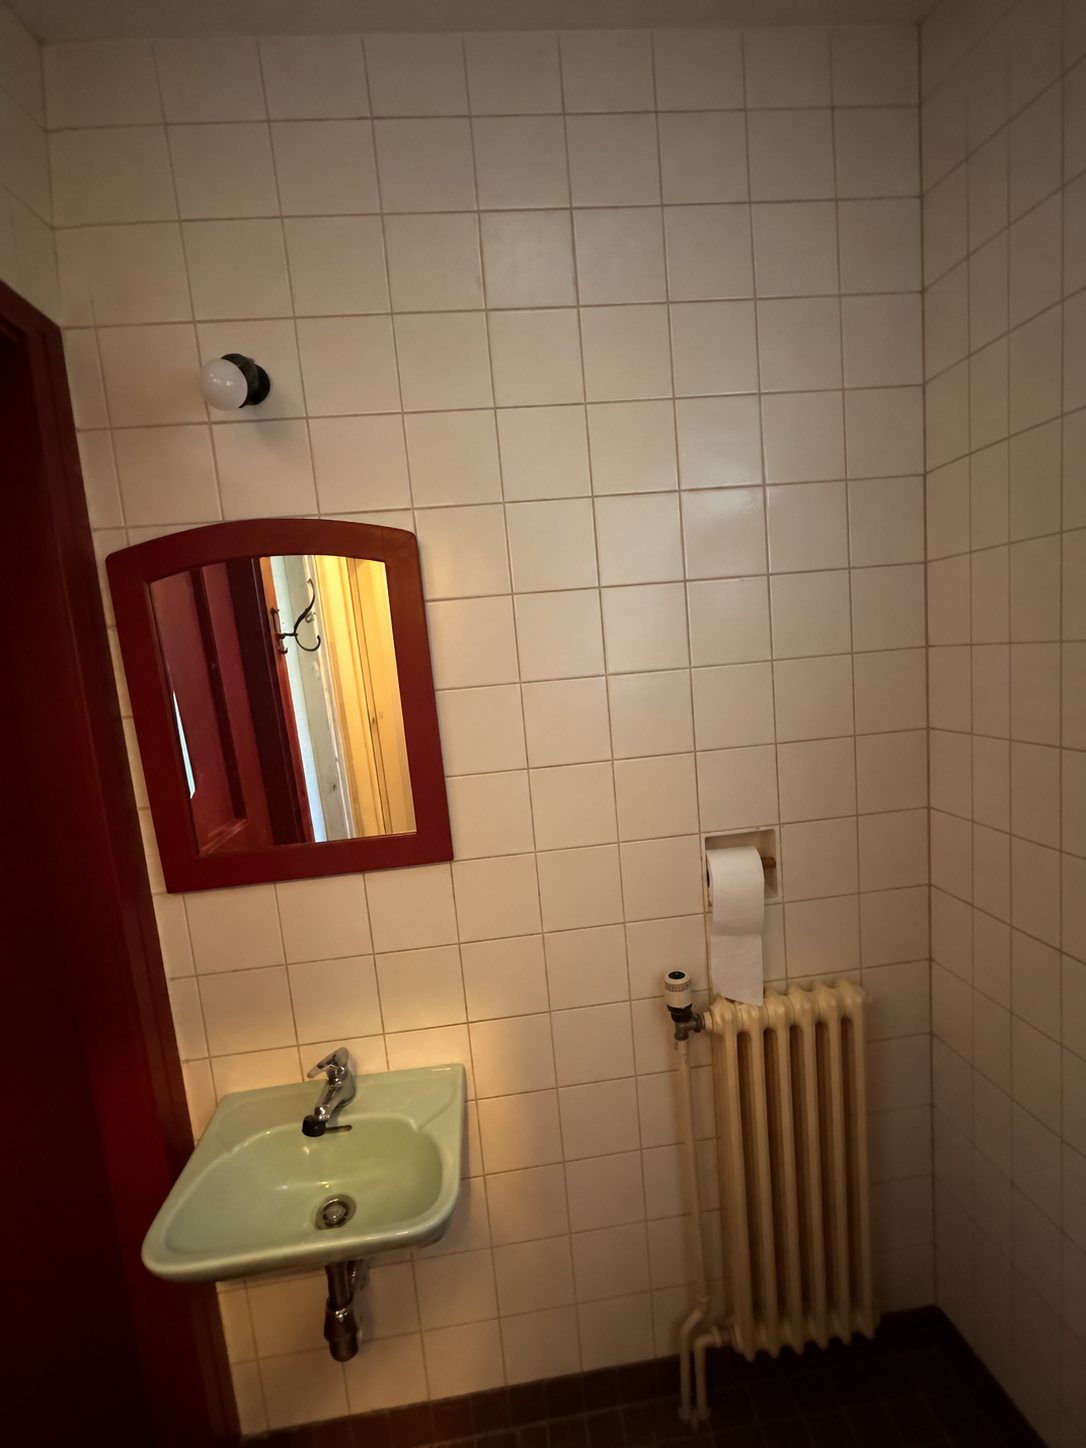
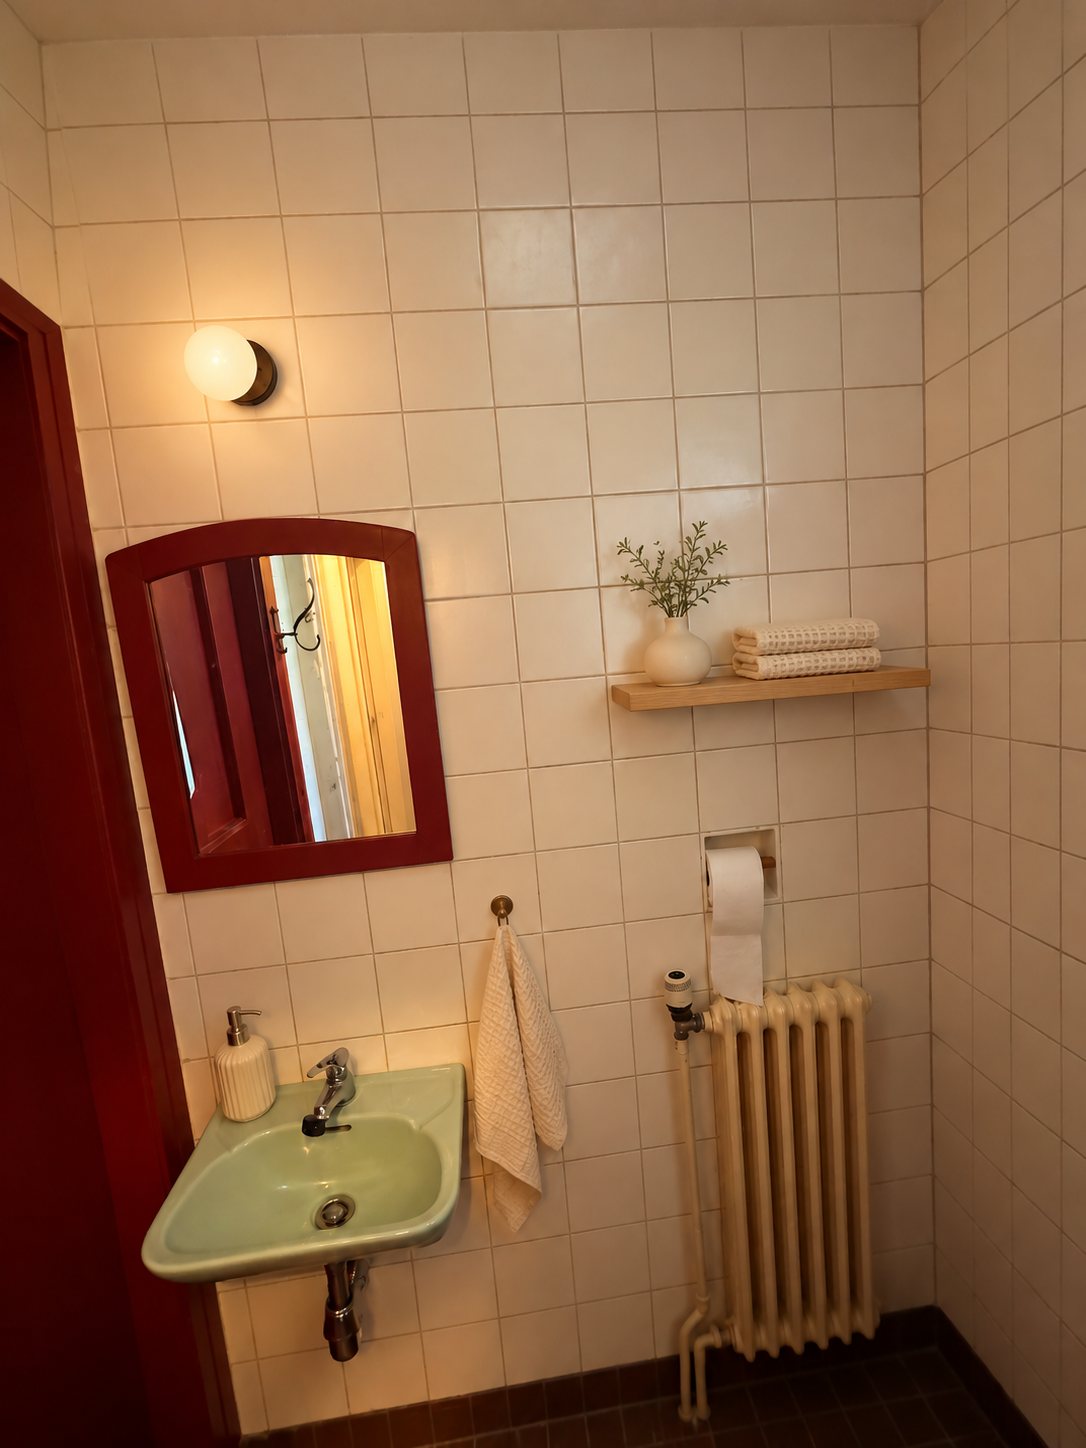
A small toilet with washbasin and a red-framed mirror, in its current finish. Dressed here with just a shelf, a plant and towels. A basis to renovate further.
Attic, garage and garden
 NowProposal
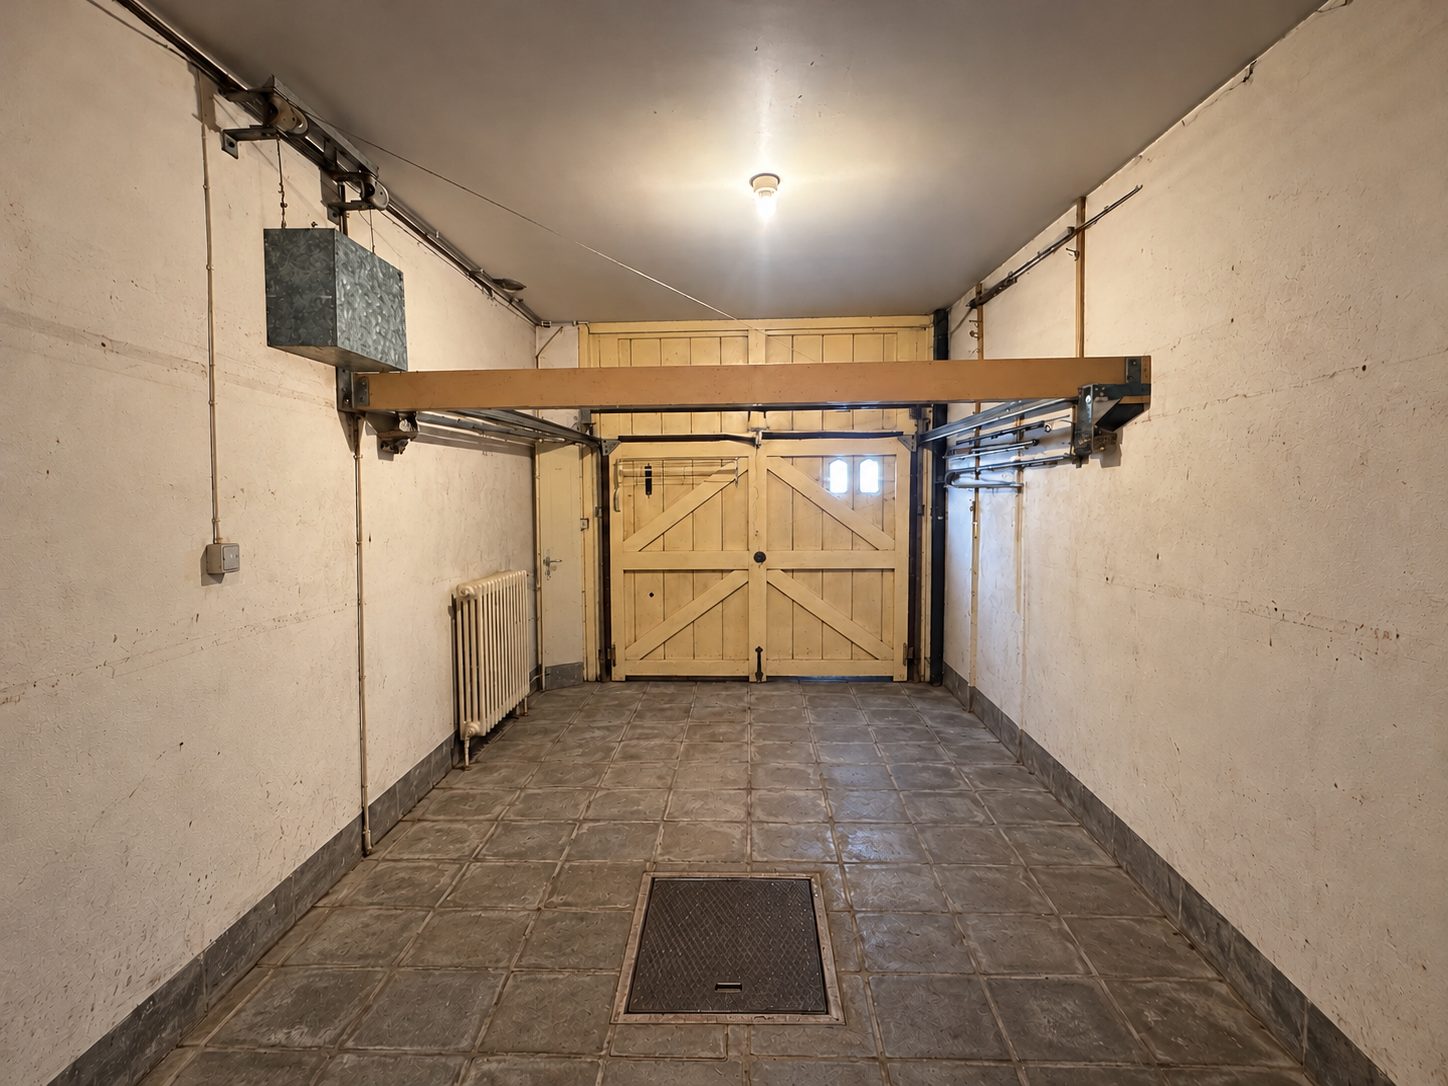
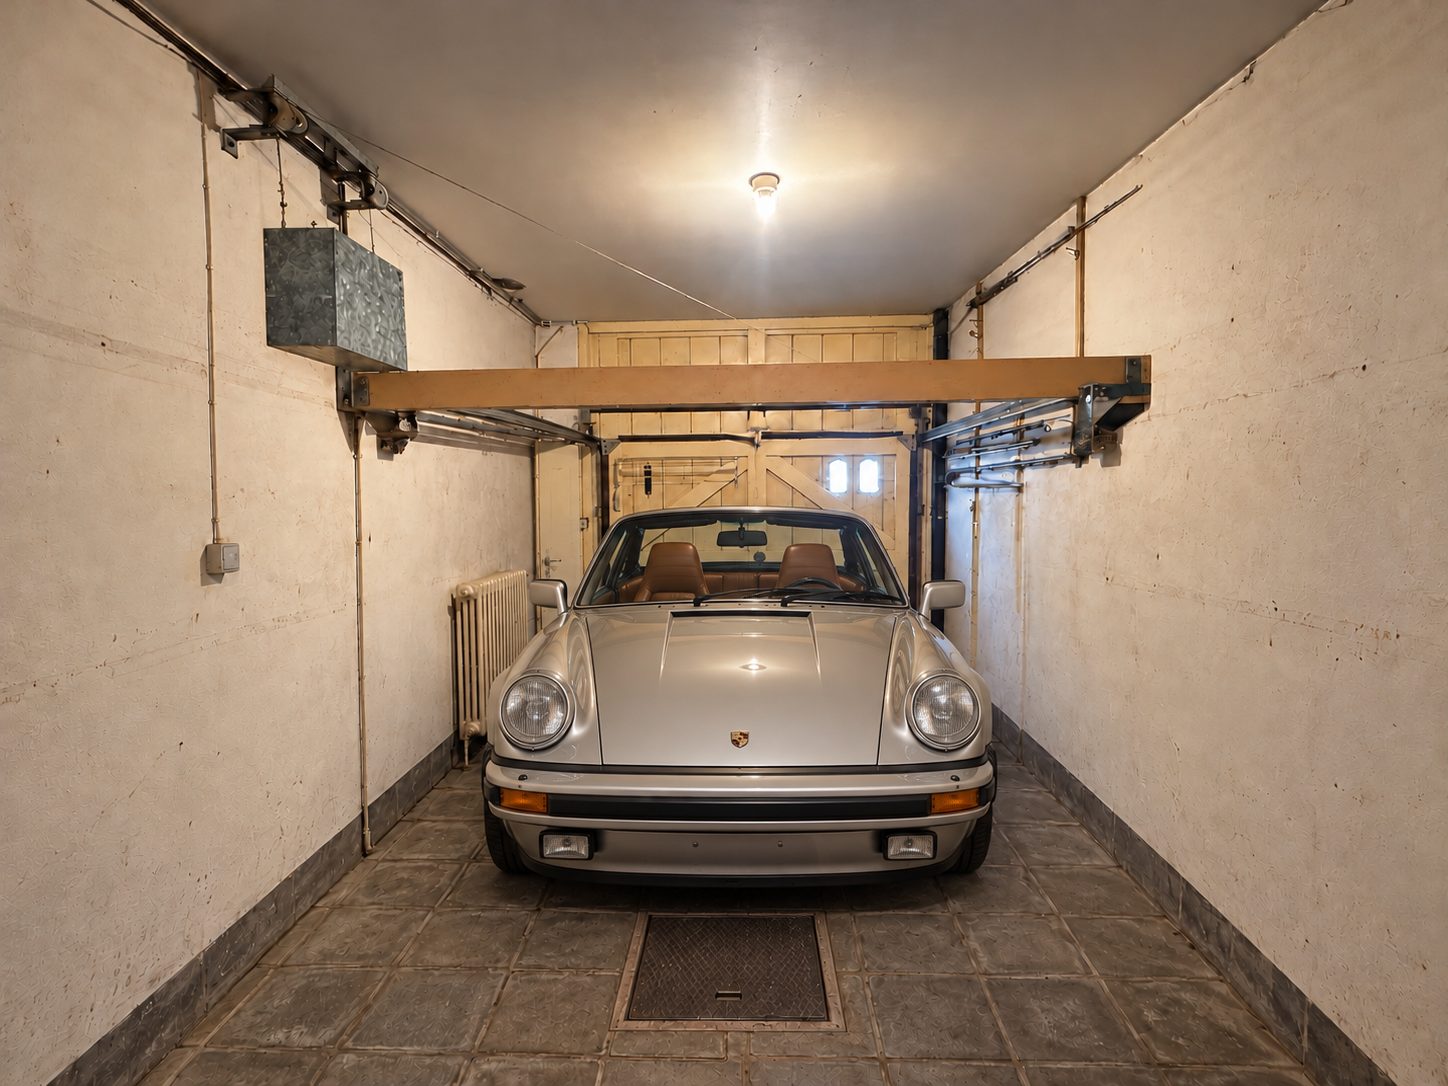
20.44 m² · 5.94 × 3.44 m
A deep garage with the round wooden door on the street side. Room for a car and, for those who like, a classic.
 NowProposal
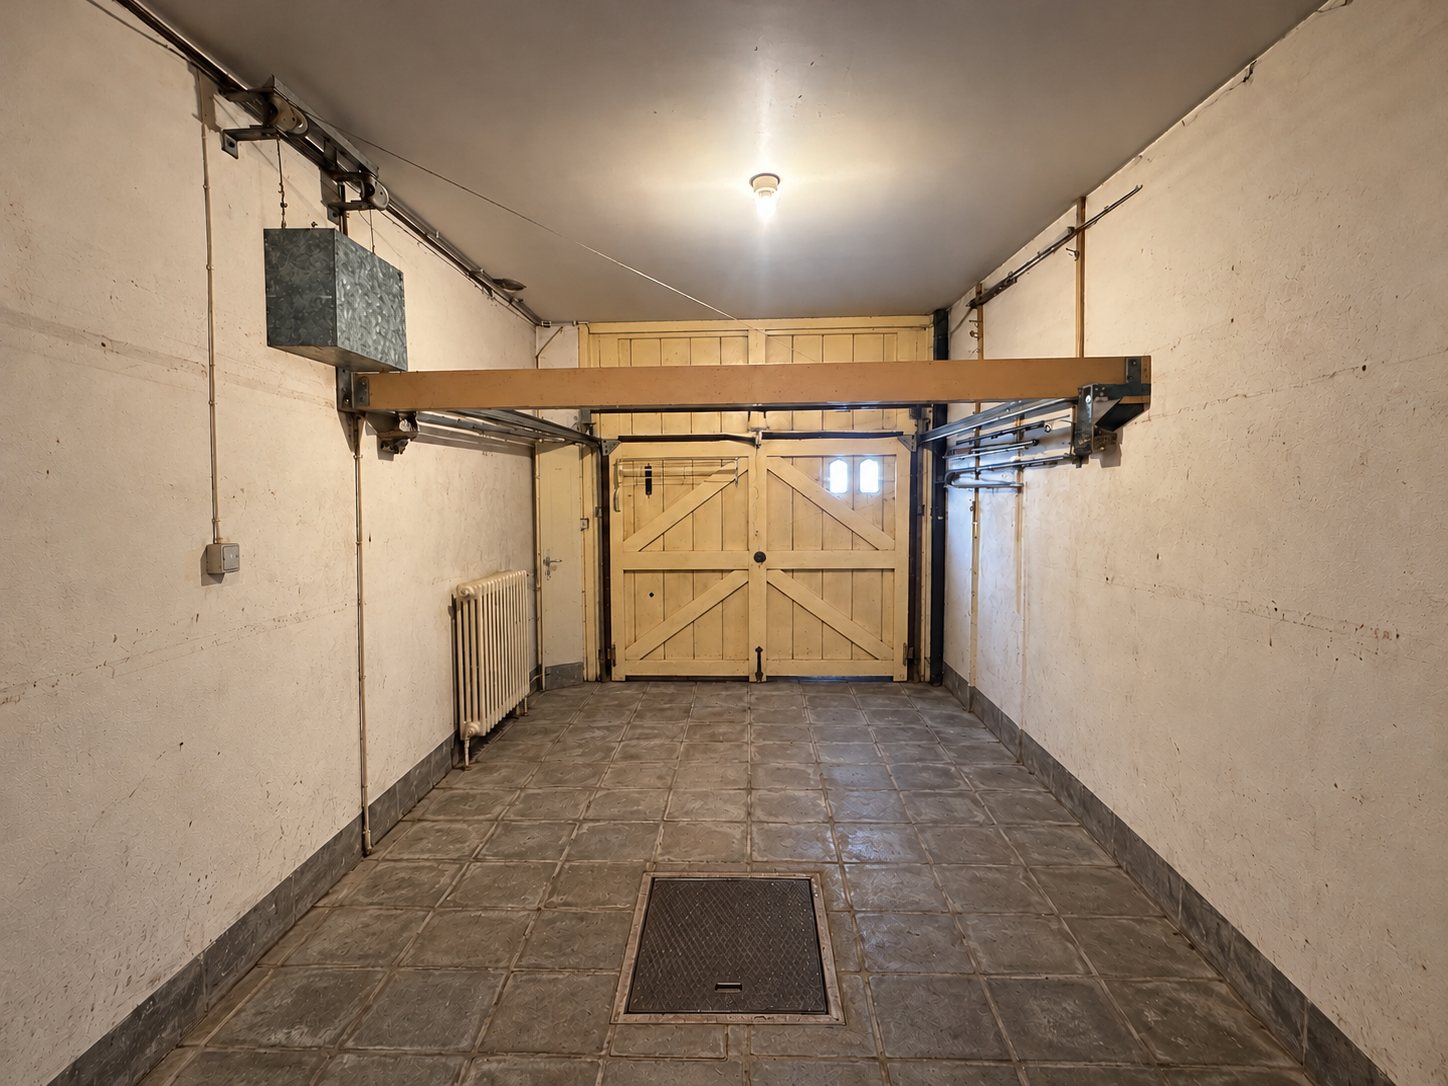
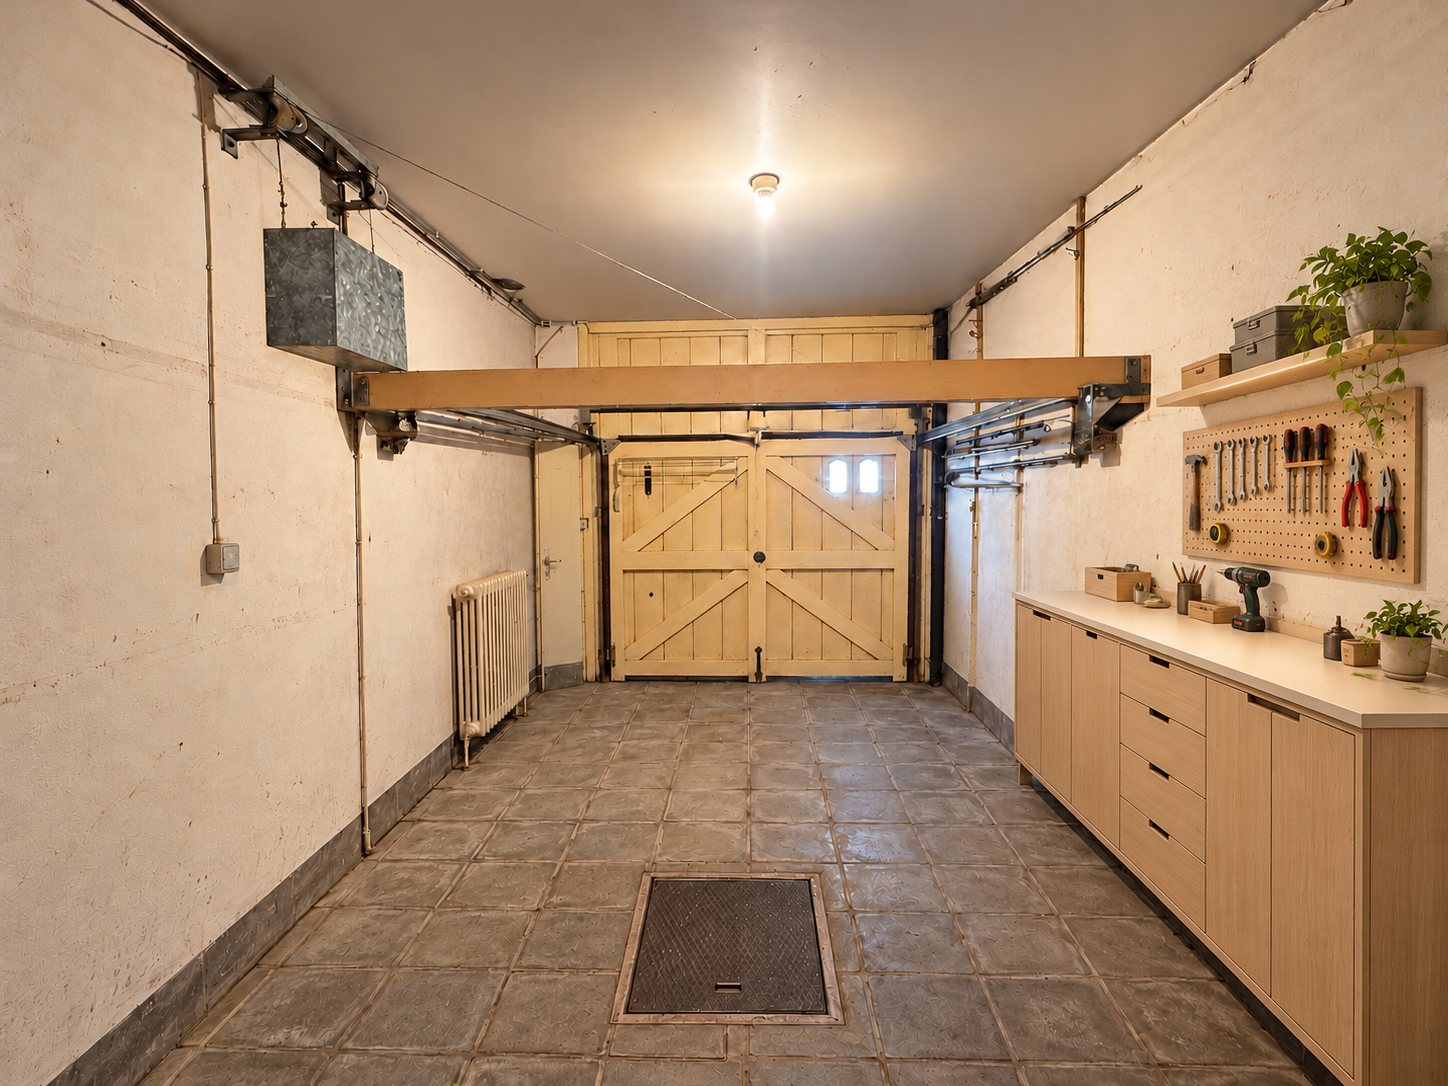
same room, other angle
The garage with the wooden door in the background. Shown here with a low workbench cabinet, a pegboard for tools and an open shelf, a place to tinker.
 NowProposal
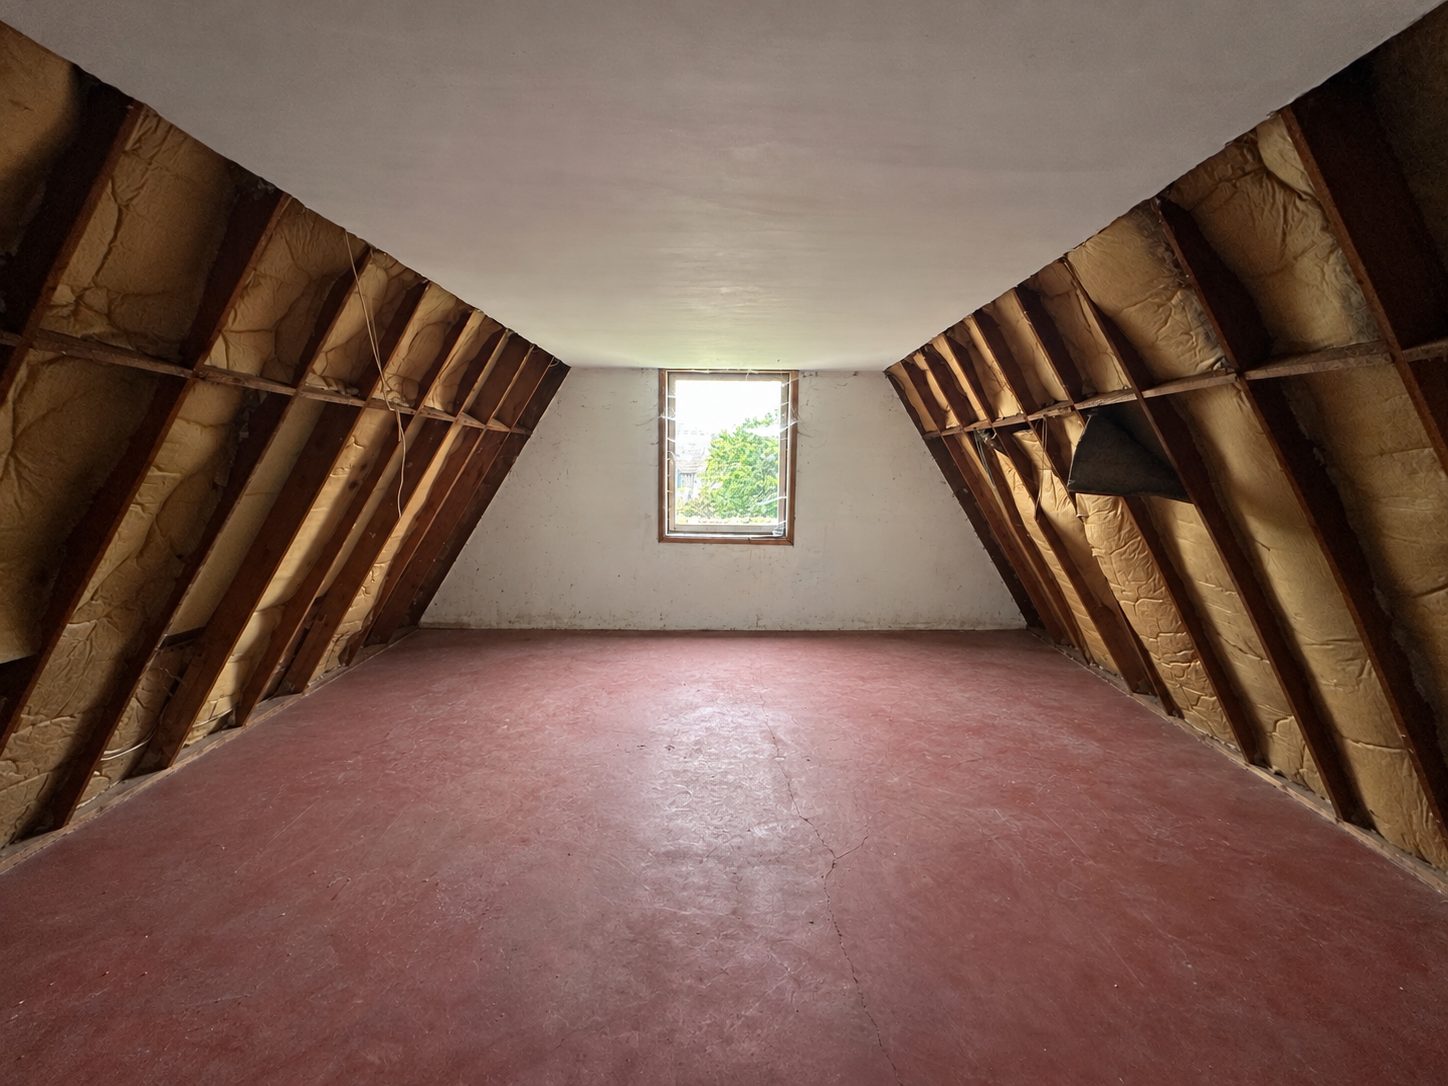
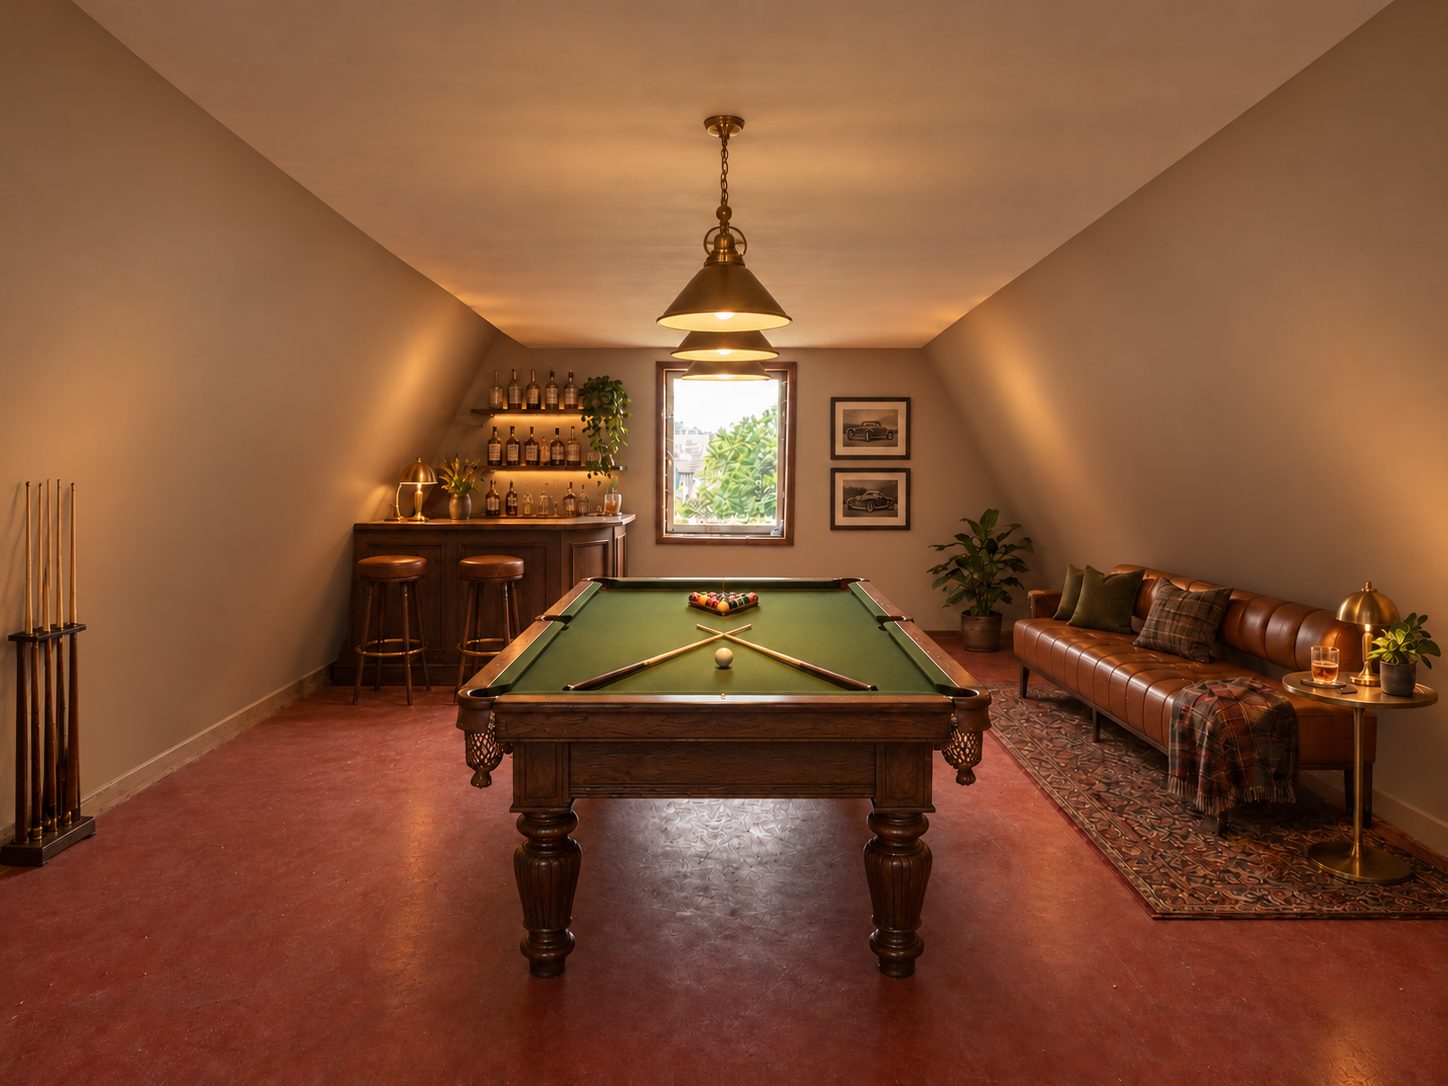
under the pitched roof
A spacious attic under the tiled roof. Shown here as a games room with pool table and bar. Just as well a studio, office or guest room.
 NowProposal
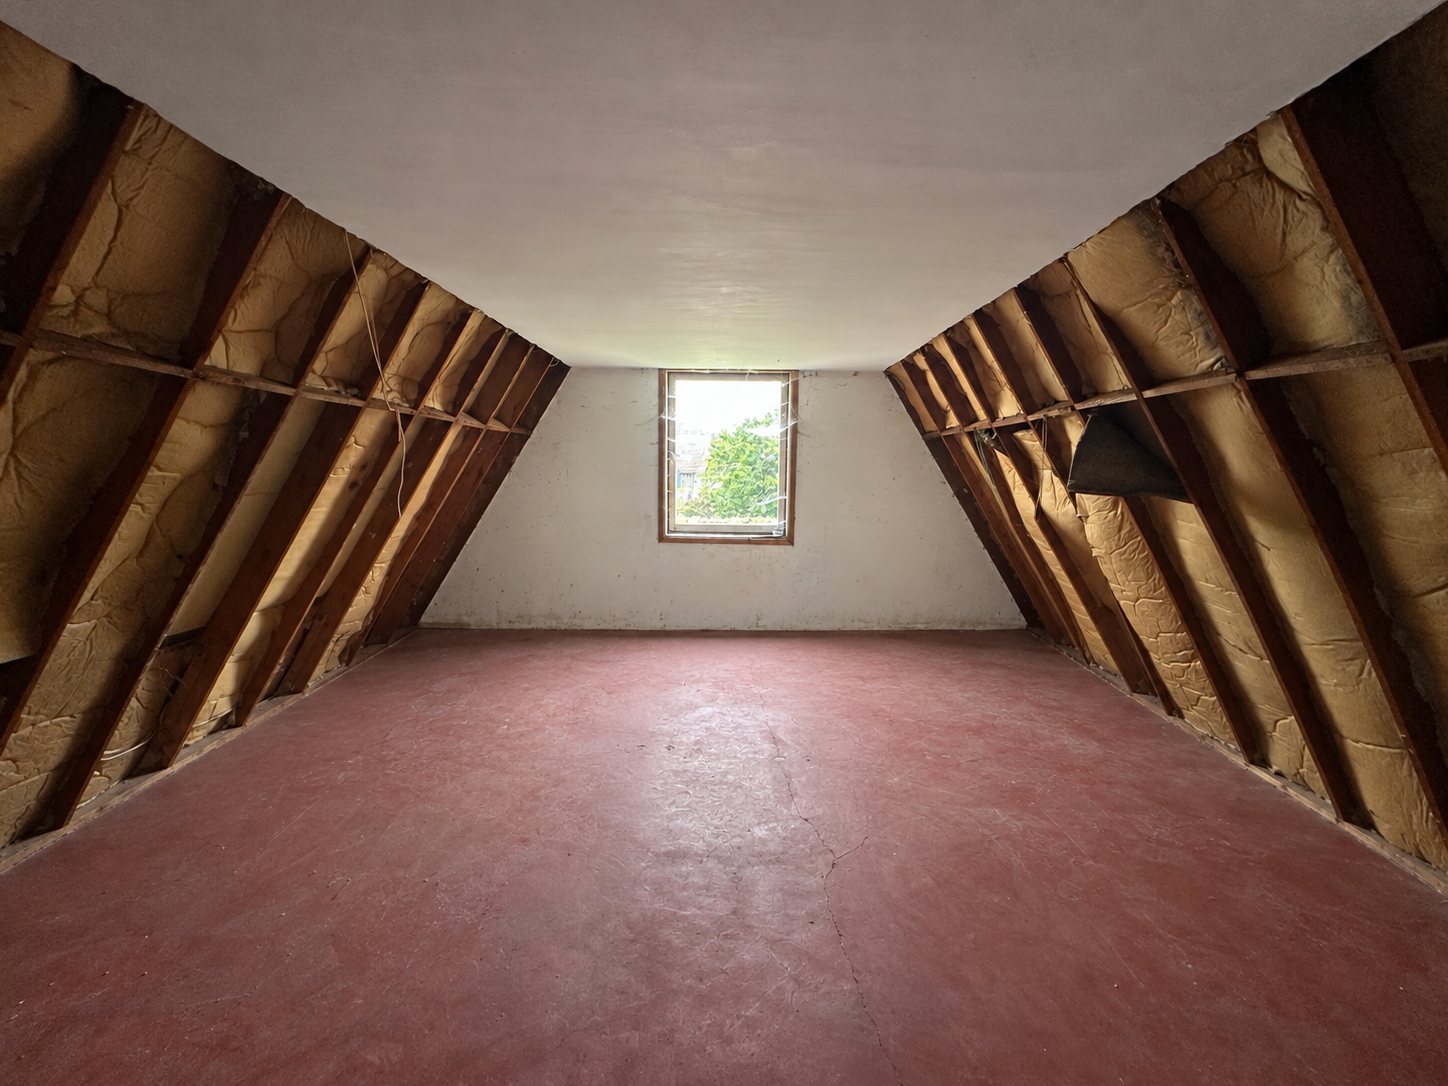
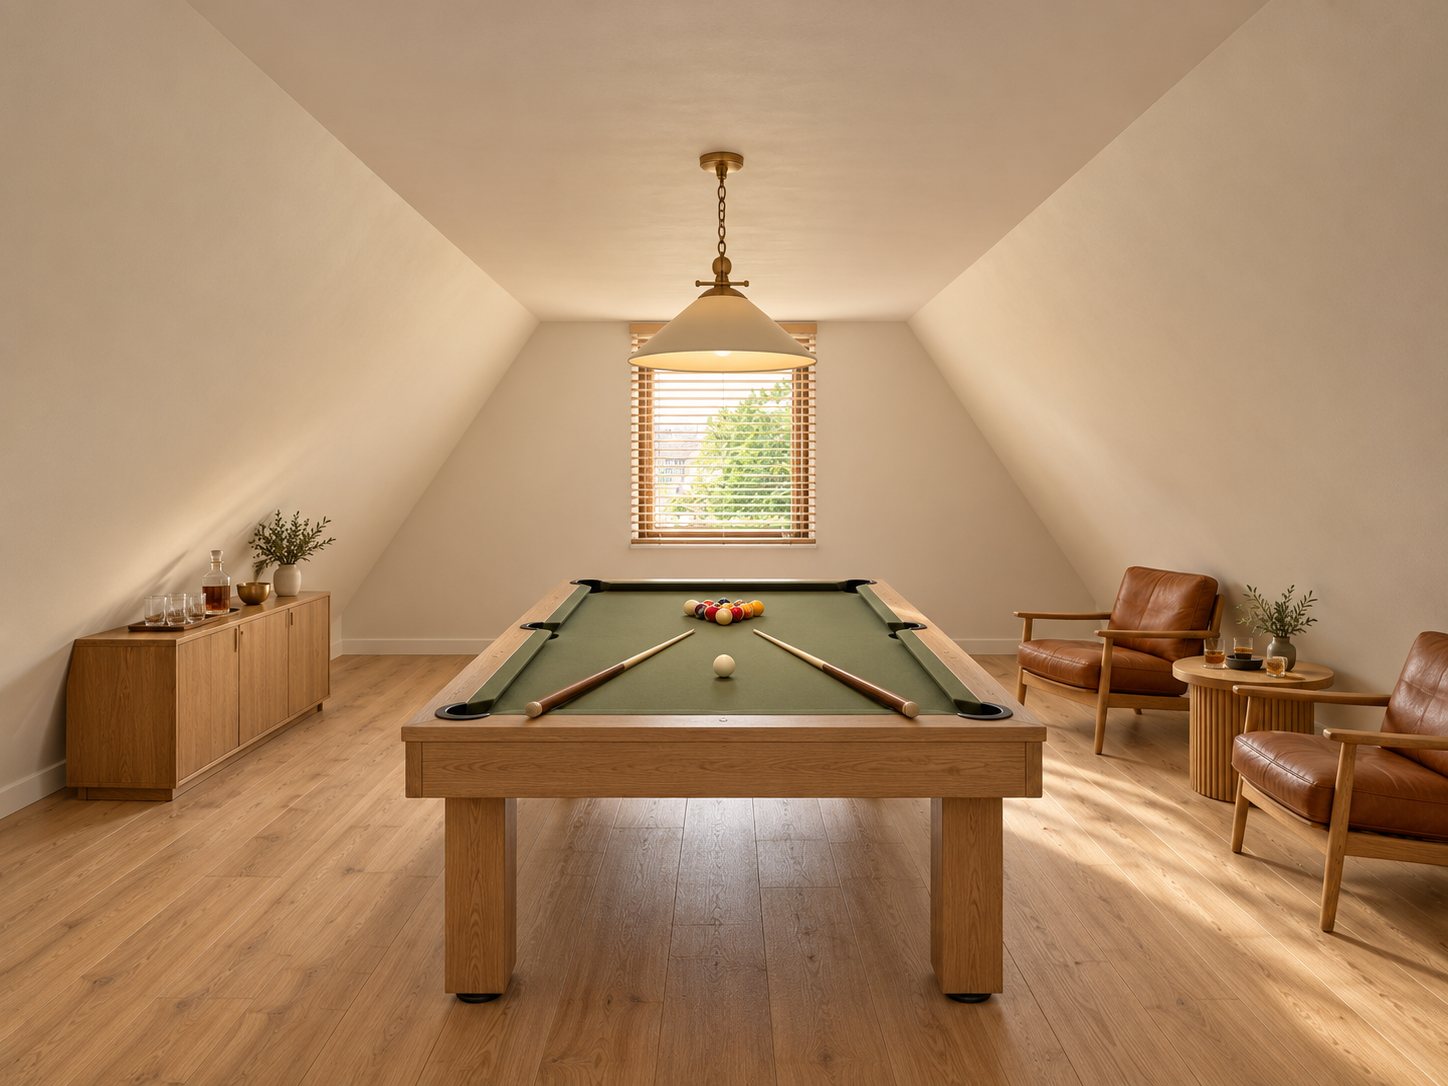
same room, other angle
The same attic looking towards the window. Today still unfinished beneath the roof structure; shown here finished as a games room with a pool table and leather armchairs.
 NowProposal
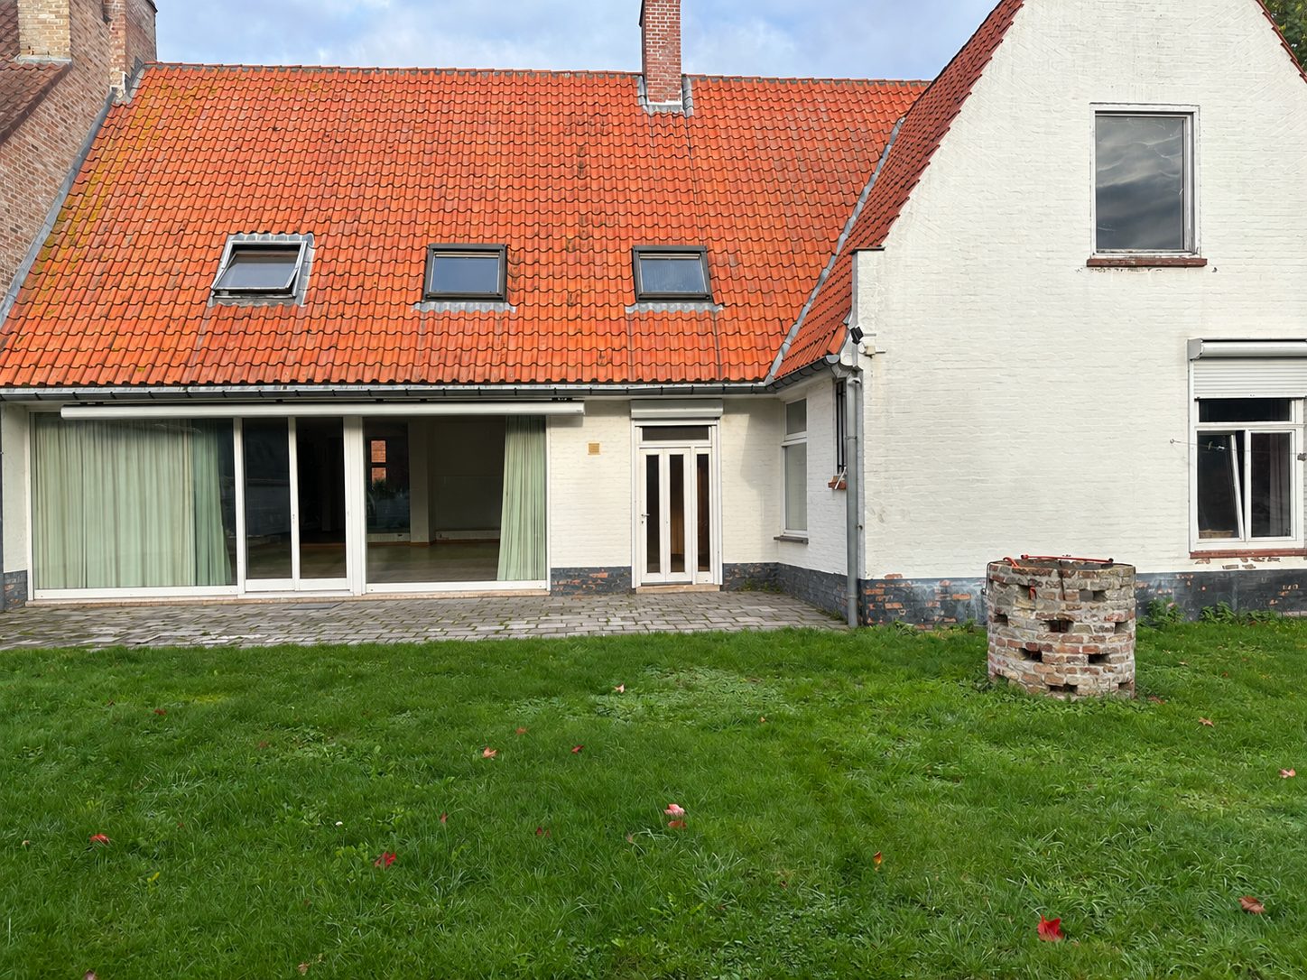
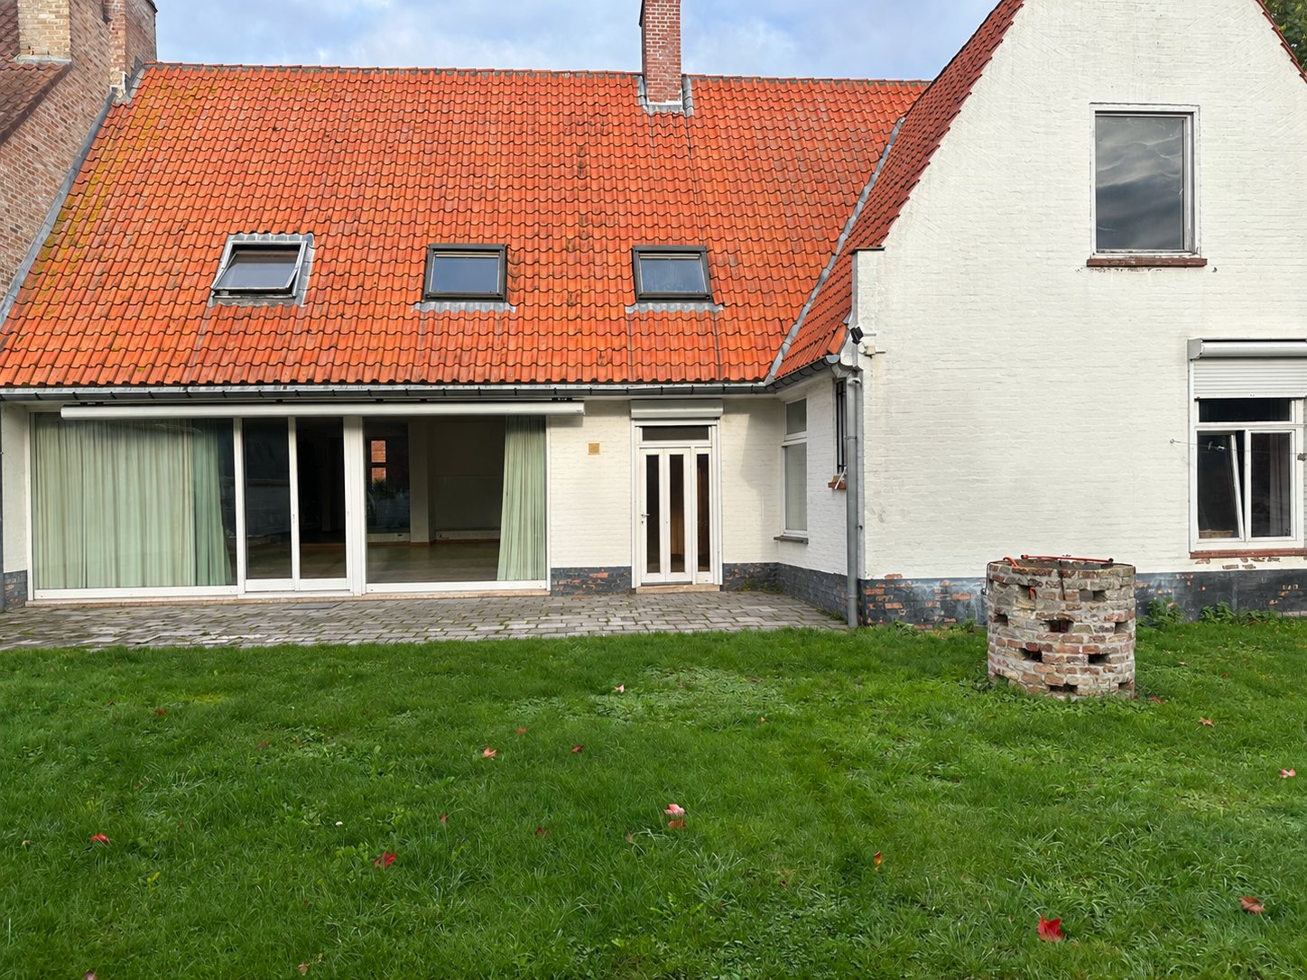
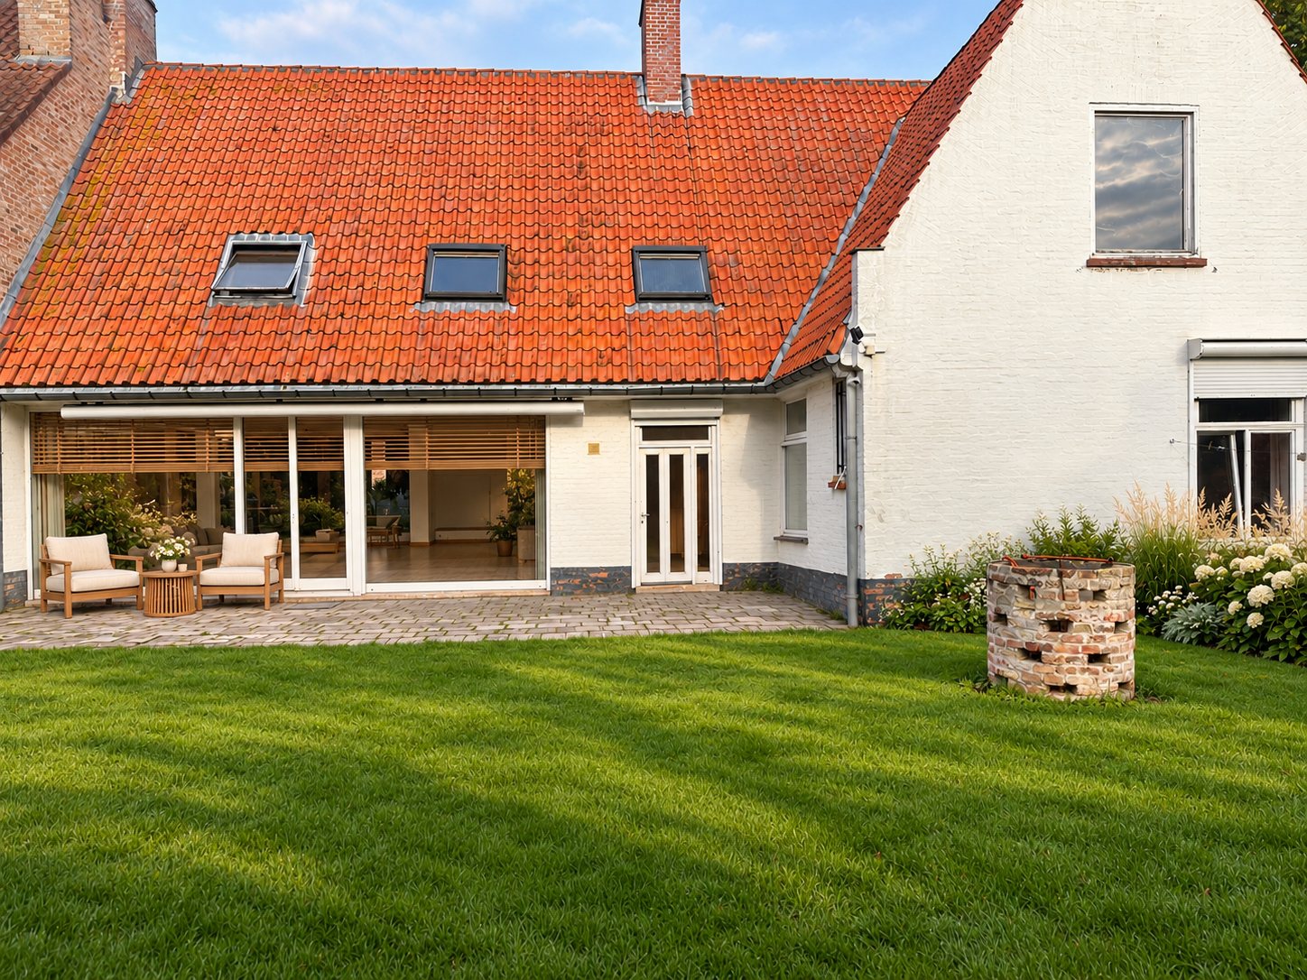
view from the garden
The rear facade with the tiled roof, the large sliding doors and the terrace in old paving stones. Shown here with a lounge corner on the terrace, wooden blinds and a well-kept lawn.
 NowProposal
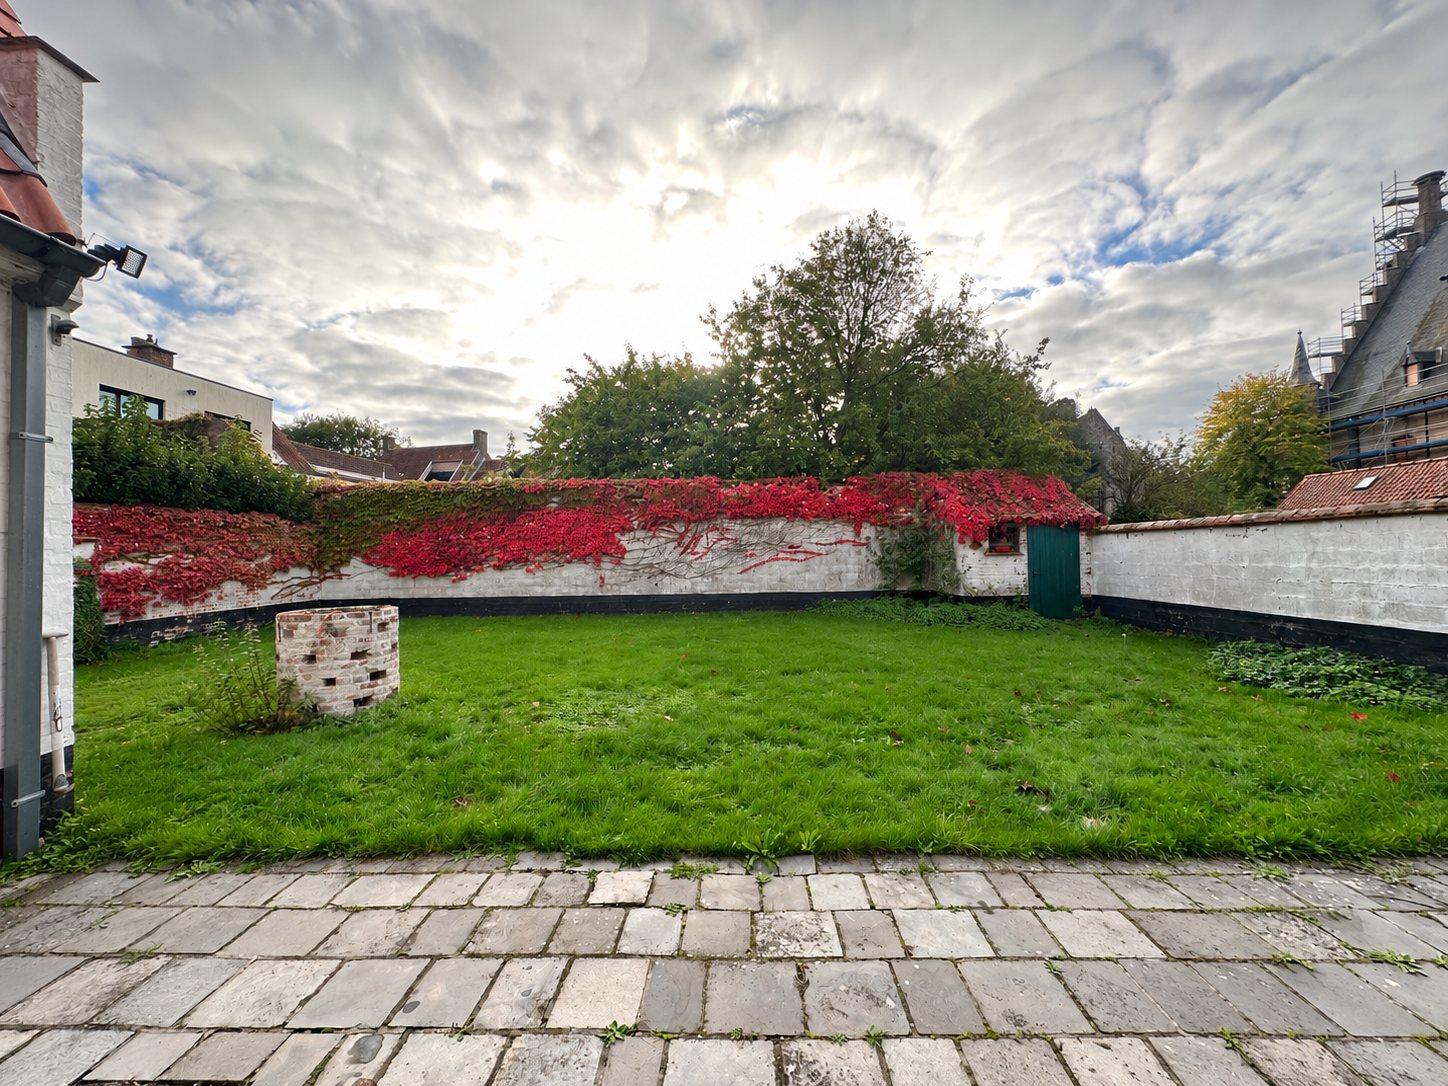
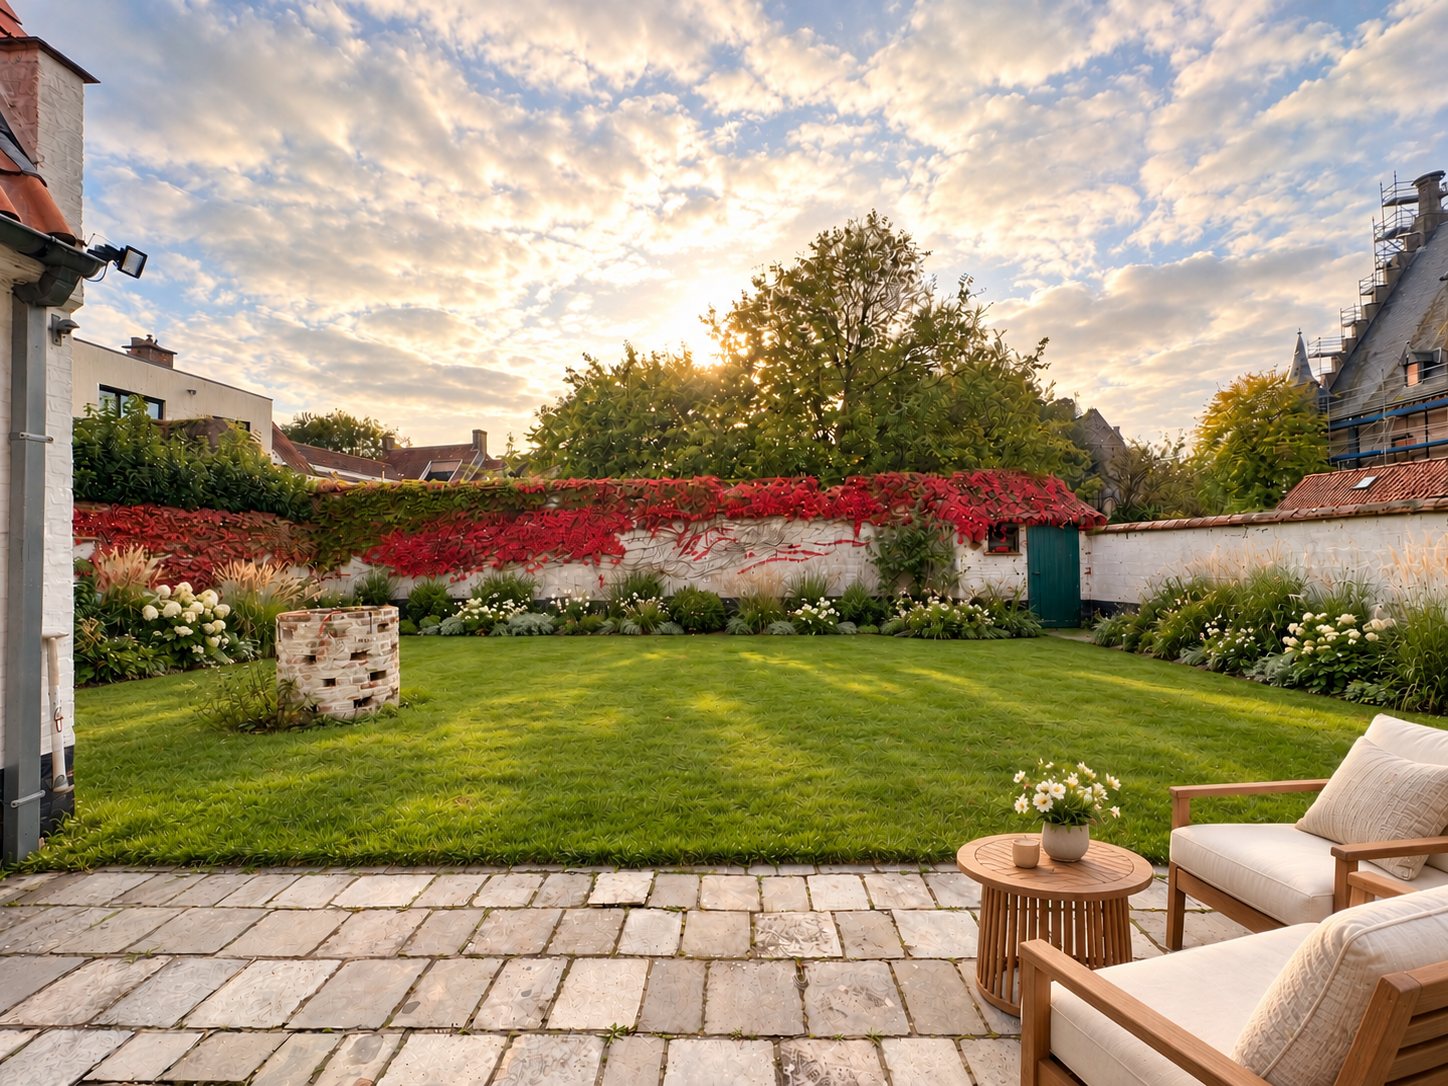
view from the terrace
A walled garden with a lawn, red Virginia creeper on the wall and a terrace in old paving stones. Shown here with a lounge corner on the terrace and a flowering border.
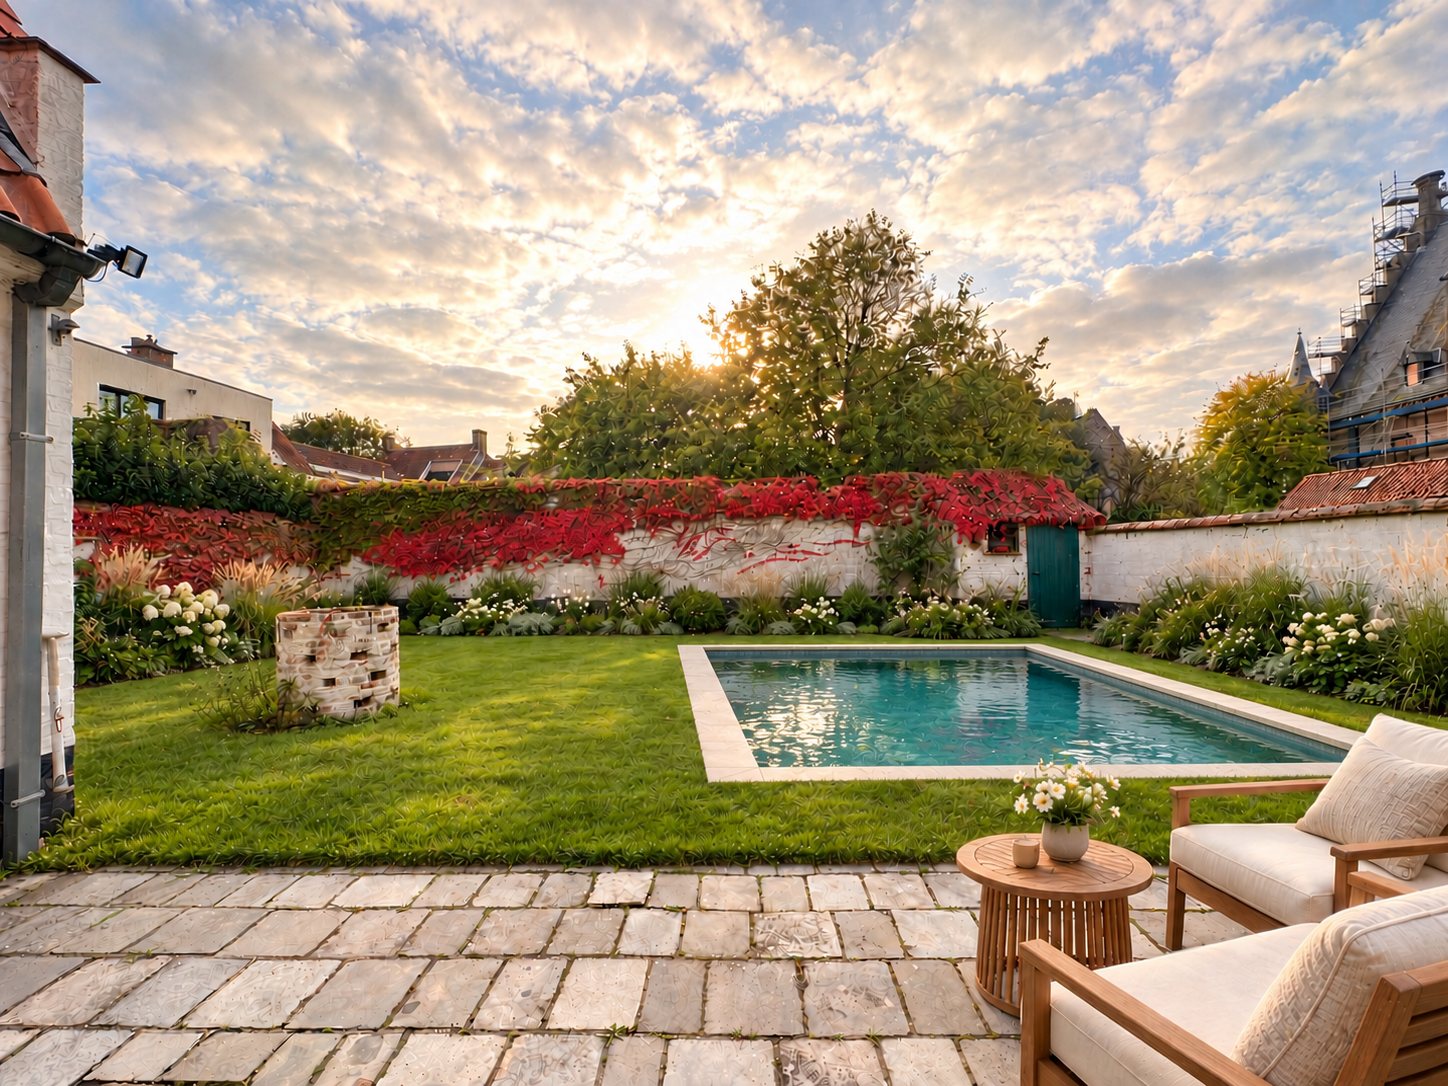 NowOption
an idea, not a permit
A possibility for those who want a pool: the same garden with an elongated pool in the lawn. Whether this is allowed must be checked beforehand with the town of Damme.
The furnished images are digital impressions of a proposal, not photographs of the house, and no obligation for the buyer. The empty images have been digitally cleared of furniture.
Renovation
The house needs renovation to meet current EPC (energy performance) standards. The gas heating and the electrical installation are outdated. The buyer carries out the renovation works, or has them carried out.
The furnished images in this file are a proposal: a way to preserve the architect's architecture and carry that style forward. It is not a must. The buyer renovates and furnishes as they wish.
Speystraat 3 lies in the protected townscape of Damme, and the facade is subject to an easement in favour of the town of Damme.
Changes to the facade are therefore not free. Please consult the regulations of the town of Damme and its Environment department beforehand.
The ground floor plan with all dimensions, as a PDF. The upper floor follows as soon as it has been drawn.
Ground floor plan (pdf)Interested?
Would you like a viewing, more photos or the plans as a PDF? Feel free to call and we will arrange an appointment together.
Call +32 489 39 05 55